
Seller's Agent in 2021
John Krekorian
Flagship Real Estate Advisors
(401) 742-8339
86 Total Sales


Estimated Value: $649,000 - $779,000
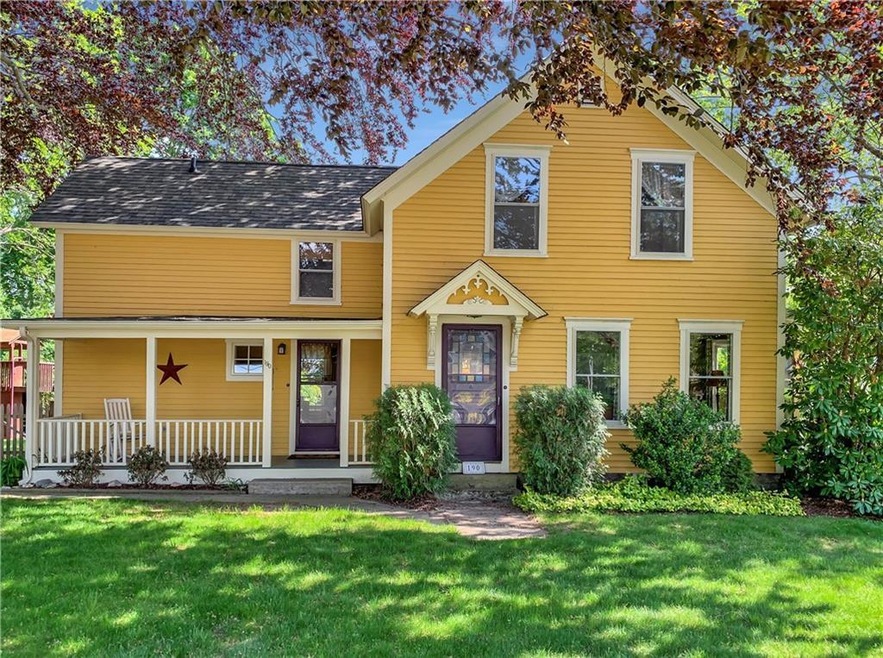
Circa 1890s well cared for Victorian with period details with an amazing 130-year-old purple copper beach tree setting the stage in the front yard. The scale of this home resonates sweetness and charm. Oversized windows create an abundance of natural sunlight throughout the home and the hardwood floors and raised panels on the walls add to its vintage character. 190 Robinson Street features 3 bedrooms and 2 full baths (one on each floor) as well as a large living room and dining room and a nicely updated eat-in kitchen and mudroom on the first floor. Upstairs are 3 bedrooms and a full bath along with an ample sized family room to watch TV for relaxing and family entertainment. Pride of ownership is reflected in how well it has been maintained over the years. The property features a wonderful private backyard with mature landscaping in both front and rear yards as well as a casual patio area for entertaining guests and family. This truly picturesque in-town charmer is just a block off The Village of Wakefield with its charming Main Street, shops, restaurants, yoga and even Brickley's Ice Cream around the corner. You can walk to a tavern of your choice for dinner and dessert and never have to get in your car!! Or jump on the bike path and head to Narragansett Town Beach. Just an ideal location!! Only 10 minutes to the train station & URI, 35 minutes to Providence, 25 minutes to RI TF Green Airport and Newport. Our local state beaches are all less than 10 minutes away.
Last Agent to Sell the Property
Flagship Real Estate Advisors License #RES.0024980 Listed on: 06/03/2021
Last Buyer's Agent
The Elise Vetri Team
Keller Williams Leading Edge
We collect this data history from publicly available records. To have your information removed, we recommend requesting removal directly through your county’s website.
We collect this data history from publicly available records. To have your information removed, we recommend requesting removal directly through your county’s website.
| Date | Buyer | Sale Price | Title Company |
|---|---|---|---|
| $594,900 | None Available |
We collect this data history from publicly available records. To have your information removed, we recommend requesting removal directly through your county’s website.
| Date | Status | Borrower | Loan Amount |
|---|---|---|---|
| Previous Owner | $280,250 | ||
| Previous Owner | $100,000 | ||
| Previous Owner | $104,100 | ||
| Previous Owner | $104,500 |
We collect this data history from publicly available records. To have your information removed, we recommend requesting removal directly through your county’s website.
| Date | Event | Price | List to Sale | Price per Sq Ft |
|---|---|---|---|---|
| 07/02/2021 07/02/21 | Sold | $594,900 | +19.2% | $439 / Sq Ft |
| 06/03/2021 06/03/21 | For Sale | $499,000 | -- | $369 / Sq Ft |
We collect this data history from publicly available records. To have your information removed, we recommend requesting removal directly through your county’s website.
| Year | Tax Paid | Tax Assessment Tax Assessment Total Assessment is a certain percentage of the fair market value that is determined by local assessors to be the total taxable value of land and additions on the property. | Land | Improvement |
|---|---|---|---|---|
| 2025 | $5,585 | $624,700 | $206,200 | $418,500 |
| 2024 | $5,763 | $521,500 | $158,600 | $362,900 |
| 2023 | $5,742 | $519,600 | $158,600 | $361,000 |
| 2022 | $5,690 | $519,600 | $158,600 | $361,000 |
| 2021 | $3,763 | $260,400 | $122,000 | $138,400 |
| 2020 | $3,763 | $260,400 | $122,000 | $138,400 |
| 2019 | $3,763 | $260,400 | $122,000 | $138,400 |
| 2018 | $3,619 | $230,800 | $116,700 | $114,100 |
| 2017 | $3,534 | $230,800 | $116,700 | $114,100 |
| 2016 | $3,483 | $230,800 | $116,700 | $114,100 |
| 2015 | $3,388 | $218,300 | $106,100 | $112,200 |
| 2014 | $3,379 | $218,300 | $106,100 | $112,200 |
Seller's Agent in 2021
John Krekorian
Flagship Real Estate Advisors
(401) 742-8339
86 Total Sales
T
Buyer's Agent in 2021
The Elise Vetri Team
Keller Williams Leading Edge
Source: State-Wide MLS
MLS Number: 1284427
APN: SKIN-005704-000000-000139
Disclaimer: Certain information contained herein is derived from information provided by parties other than Homes.com. All information provided is deemed reliable, but is not guaranteed to be accurate and should be independently verified.
IDX information is provided exclusively for personal, non-commercial use, and may not be used for any purpose other than to identify prospective properties consumers may be interested in purchasing. Information is deemed reliable but not guaranteed.
Copyright © 2026 State-Wide MLS, Inc. All rights reserved.
Ask me questions while you tour the home.