S
Seller's Agent in 2025
Sarah White
Brand Name Real Estate
(850) 291-9795
12 in this area
81 Total Sales
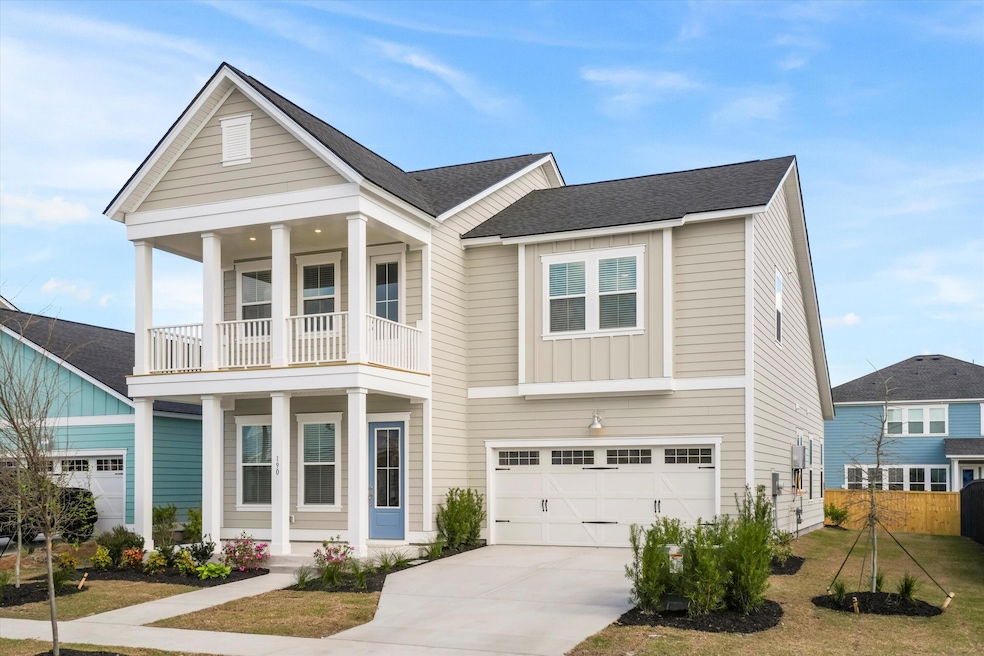
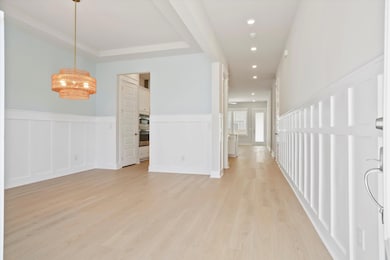



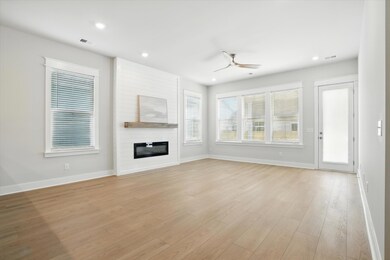
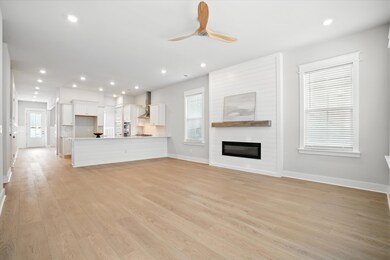
Welcome home to this stunning BRAND-NEW, NEVER LIVED IN 5-bedroom, 3.5-bathroom Kingston Plan ONE BLOCK from the BRAND NEW amenities - in the heart of Carnes Crossroads! From the moment you step onto the double front porches, framed by fresh new landscaping, you'll feel the warmth and character that make this home truly special. Inside, thoughtful details abound, starting with the custom board and batten entryway that leads you into a bright, open living space. The shiplap fireplace anchors the family room, while the huge dining room showcases judges panels, designer paint, and elegant fixtures, setting the perfect stage for gatherings.The heart of the home is the large, sun-filled kitchen, where natural light pours in through beautifully newly framed windows - this is the open floor plan you've been looking for. The open spaces flow effortlessly into the breakfast area and family room, making it the perfect space for entertaining. The pantry has been upgraded with new custom shelving and just off the garage, a tucked away custom drop zone helps keep life organized.
The primary suite on the main floor offers convenience and privacy, with a large laundry room nearby for added ease. Upstairs, the charm continues with gorgeous judges panels lining the staircase and leading to four additional bedrooms with large walk-in closets, including a spacious 5th bedroom that can serve as a second primary suite, guest retreat, or versatile flex space. Ample walk-in closets and extra storage throughout ensure there's plenty of room for everything.
With new lighting and fans, high-end finishes, and timeless Southern style, this home blends beauty and function. Set in the desirable Carnes Crossroads community, where life moves at a more relaxed pace, this home is MOVE IN ready to welcome you.
Carnes Crossroads caters to an active and leisure lifestyle with two swimming pools, sports courts including tennis, basketball, and pickleball, a well-equipped fitness center, and a charming lake house. The community is filled with walking trails and even includes a farm, enhancing your living experience with fresh, local produce. There are also a plethora of community events like farmers markets, food truck Fridays and popular holiday events!
Uptown Carnes is just across the street, bustling with shops, eateries, and more exciting developments to come, like the new Publix slated to open in late 2025.
Living here isn't just enjoyable, it feels like a permanent vacation.
Last Agent to Sell the Property
Brand Name Real Estate License #115614 Listed on: 05/16/2025

We collect this data history from publicly available records. To have your information removed, we recommend requesting removal directly through your county’s website.
| Date | Event | Price | List to Sale | Price per Sq Ft | Prior Sale |
|---|---|---|---|---|---|
| 07/08/2025 07/08/25 | Sold | $520,000 | -1.5% | $202 / Sq Ft | |
| 05/23/2025 05/23/25 | Price Changed | $528,000 | -0.2% | $205 / Sq Ft | |
| 05/16/2025 05/16/25 | For Sale | $529,000 | +18.5% | $205 / Sq Ft | |
| 02/28/2025 02/28/25 | Sold | $446,598 | +0.1% | $173 / Sq Ft | View Prior Sale |
| 02/04/2025 02/04/25 | Pending | -- | -- | -- | |
| 01/31/2025 01/31/25 | For Sale | $446,098 | -- | $173 / Sq Ft |
S
Seller's Agent in 2025
Sarah White
Brand Name Real Estate
(850) 291-9795
12 in this area
81 Total Sales
K
Seller's Agent in 2025
Kimberley Buck
D R Horton Inc
(843) 502-5845
396 in this area
2,360 Total Sales
Buyer's Agent in 2025
Britt Thrasher
NextHome The Agency Group
(843) 259-0898
1 in this area
26 Total Sales
Source: CHS Regional MLS
MLS Number: 25013620
Disclaimer: Certain information contained herein is derived from information provided by parties other than Homes.com. All information provided is deemed reliable, but is not guaranteed to be accurate and should be independently verified.
The information is being provided by Charleston Trident MLS. Information deemed reliable but not guaranteed. Information is provided for consumers' personal, non-commercial use, and may not be used for any purpose other than the identification of potential properties for purchase. © 2026 Charleston Trident MLS. All Rights Reserved
Ask me questions while you tour the home.