
Tim Baxter
Baxter Mountain Properties
(828) 457-8916
49 Total Sales
35 in Boone
$37K - $843K Price Range


Estimated Value: $665,000 - $996,000
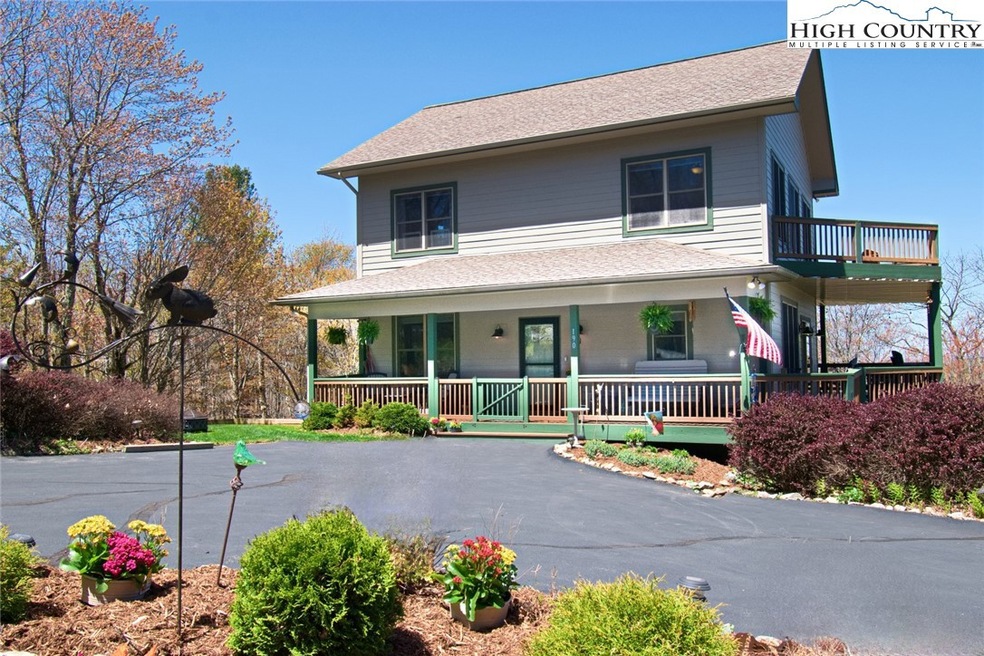
Back on the Market, Buyers got Cold Feet! Enjoy spectacular views of the Blue Ridge Mountains from this lovely mountain home located just off the Blue Ridge Parkway. Expansive decks both covered and open allow you to take in the sights and sounds of the High Country. The kitchen is overflowing with natural light and offers updated stainless steel appliances and bright quartz countertops. Enjoy waking up each morning and having your first sip of coffee from the breakfast bar with long range, layered views of several different ridges and peaks. One level living is an option at this well maintained mountain home. Beautiful oak flooring throughout the living room, kitchen, and large bedroom that is attached to a full bath with laundry. Upstairs are two additional bedrooms and an upper deck that will leave you breathless! Two en-suite bedrooms are on each level. Soak in the views while relaxing in the hot tub on the covered deck. Downstairs you will find an additional bonus room, half bath and ample storage with easy access to the backyard. Encapsulated crawlspace with a commercial grade dehumidifier. Radon mitigation system installed and the septic tank was recently pumped.
We collect this data history from publicly available records. To have your information removed, we recommend requesting removal directly through your county’s website.
Tim Baxter
Baxter Mountain Properties
(828) 457-8916
49 Total Sales
35 in Boone
$37K - $843K Price Range
Helen L. Phillips
Coe Realty
(828) 373-4641
44 Total Sales
17 in Boone
$9K - $621K Price Range
Lee Gillette
BHHS Vincent Properties
(828) 268-3498
39 Total Sales
18 in Boone
$20K - $1.5M Price Range
Mandy Pennell
Keller Williams High Country
(828) 761-3308
48 Total Sales
6 in Boone
$165K - $485K Price Range
Don Blair
Premier Sotheby's Int'l Realty
(828) 383-9137
44 Total Sales
21 in Boone
$33K - $2.2M Price Range
Lisa Stewart
Keller Williams High Country
(855) 996-3598
38 Total Sales
6 in Boone
$60K - $675K Price Range
We collect this data history from publicly available records. To have your information removed, we recommend requesting removal directly through your county’s website.
| Date | Buyer | Sale Price | Title Company |
|---|---|---|---|
| $610,000 | None Listed On Document | ||
| Pless Jeffrey H | $315,000 | None Available | |
| Bcs Properties Llc | $275,000 | None Available | |
| Torrens James B | -- | -- |
We collect this data history from publicly available records. To have your information removed, we recommend requesting removal directly through your county’s website.
| Date | Status | Borrower | Loan Amount |
|---|---|---|---|
| Open | $366,000 | ||
| Previous Owner | Pless Jeffrey H | $326,022 | |
| Previous Owner | Pless Jeffrey H | $325,395 |
We collect this data history from publicly available records. To have your information removed, we recommend requesting removal directly through your county’s website.
| Date | Event | Price | List to Sale | Price per Sq Ft | Prior Sale |
|---|---|---|---|---|---|
| 08/10/2023 08/10/23 | Sold | $610,000 | -6.9% | $240 / Sq Ft | |
| 06/25/2023 06/25/23 | Price Changed | $654,900 | -2.2% | $257 / Sq Ft | |
| 06/18/2023 06/18/23 | Price Changed | $669,900 | -2.2% | $263 / Sq Ft | |
| 06/08/2023 06/08/23 | For Sale | $685,000 | 0.0% | $269 / Sq Ft | |
| 05/17/2023 05/17/23 | Pending | -- | -- | -- | |
| 05/08/2023 05/08/23 | For Sale | $685,000 | +117.5% | $269 / Sq Ft | |
| 09/20/2019 09/20/19 | Sold | $315,000 | 0.0% | $122 / Sq Ft | View Prior Sale |
| 08/21/2019 08/21/19 | Pending | -- | -- | -- | |
| 03/31/2019 03/31/19 | For Sale | $315,000 | +14.5% | $122 / Sq Ft | |
| 11/22/2016 11/22/16 | Sold | $275,000 | 0.0% | $113 / Sq Ft | View Prior Sale |
| 10/23/2016 10/23/16 | Pending | -- | -- | -- | |
| 05/10/2016 05/10/16 | For Sale | $275,000 | -- | $113 / Sq Ft |
We collect this data history from publicly available records. To have your information removed, we recommend requesting removal directly through your county’s website.
| Year | Tax Paid | Tax Assessment Tax Assessment Total Assessment is a certain percentage of the fair market value that is determined by local assessors to be the total taxable value of land and additions on the property. | Land | Improvement |
|---|---|---|---|---|
| 2025 | $2,025 | $505,300 | $60,800 | $444,500 |
| 2024 | $19 | $485,100 | $60,800 | $424,300 |
| 2023 | $1,914 | $485,100 | $60,800 | $424,300 |
| 2022 | $1,914 | $485,100 | $60,800 | $424,300 |
| 2021 | $1,540 | $315,400 | $50,600 | $264,800 |
| 2020 | $1,540 | $315,400 | $50,600 | $264,800 |
| 2019 | $1,540 | $315,400 | $50,600 | $264,800 |
| 2018 | $1,383 | $315,400 | $50,600 | $264,800 |
| 2017 | $1,383 | $315,400 | $50,600 | $264,800 |
| 2013 | -- | $317,000 | $35,400 | $281,600 |
Seller's Agent in 2023
Susan Stelling
EXP Realty LLC
(828) 208-2094
84 Total Sales
CB
Buyer's Agent in 2023
Connie Baird
Baird Investments Inc
(828) 964-0430
19 Total Sales
Seller's Agent in 2019
Stacie Pineda
Stacie Pineda Real Estate Group
(828) 773-4761
91 Total Sales
AP
Seller's Agent in 2016
Adina Prowant
Century 21 Mountain Vistas
Source: High Country Association of REALTORS®
MLS Number: 243296
APN: 2838-19-7776-000
Disclaimer: Certain information contained herein is derived from information provided by parties other than Homes.com. All information provided is deemed reliable, but is not guaranteed to be accurate and should be independently verified.
IDX information is provided exclusively for consumers' personal, non-commercial use, that it may not be used for any purpose other than to identify prospective properties consumers may be interested in purchasing. Data is deemed reliable but is not guaranteed accurate by the MLS.
Ask me questions while you tour the home.