
Michael Blevins
Michael Blevins Real Estate
(406) 518-0385
95 Total Sales
2 in Big Sky
$2.3M - $3.3M Price Range


Estimated Value: $3,371,500
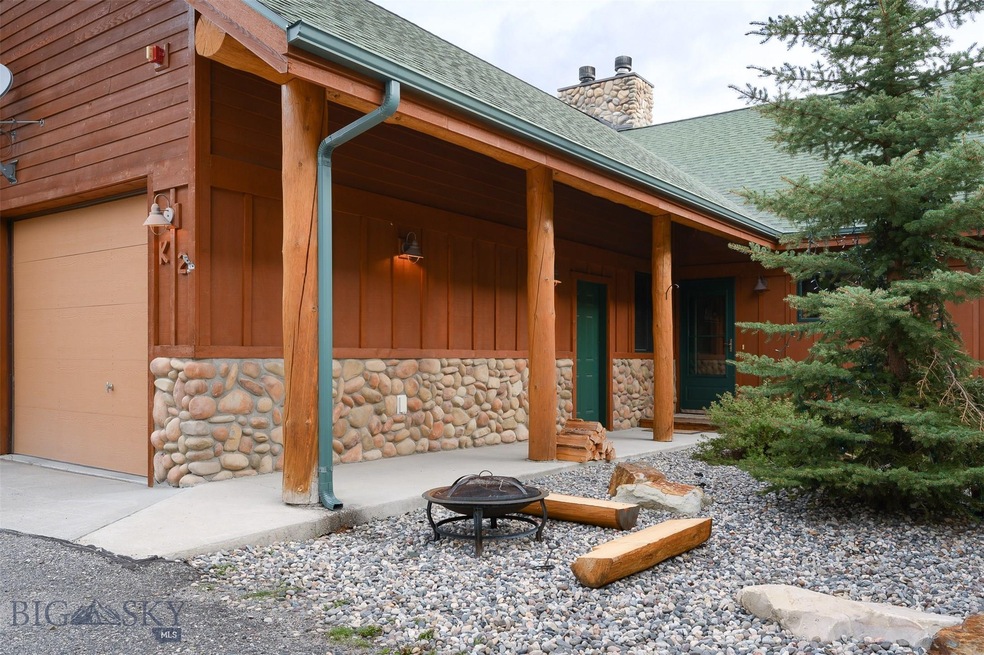
Mountain views beckon from all three levels of this Pines Phase II unit. Perched above Hidden Village, this spacious 4 bedroom/4 bath floorplan offers solitude away from the hustle and bustle of Big Sky, yet is close to recreation and amenities. Each bedroom has its own bathroom and each floor features at least one bedroom with two bedrooms and laundry on the middle level. The lower level is above ground and offers a private family room with wet bar, patio and hot tub. Open kitchen, dining and living room easily flow for everyday use or special entertaining. River rock wood-burning fireplace, log accents and vaulted tongue & groove wood ceilings give this property the Montana feel you've been looking for! Lots of room makes for an ideal residence or vacation home to enjoy Big Sky skiing, fly fishing the blue ribbon Gallatin river, adventures in Yellowstone Park or exploring the Gallatin National Forest.
Last Agent to Sell the Property
Big Sky Sotheby's - Bozeman License #BRO-12143 Listed on: 09/24/2019
We collect this data history from publicly available records. To have your information removed, we recommend requesting removal directly through your county’s website.
Michael Blevins
Michael Blevins Real Estate
(406) 518-0385
95 Total Sales
2 in Big Sky
$2.3M - $3.3M Price Range
Michael Thomas
PureWest Real Estate Big Sky
(406) 501-4084
21 Total Sales
12 in Big Sky
$380K - $3.9M Price Range
Greg Smith
Engel & Volkers - Big Sky
(406) 518-0411
122 Total Sales
31 in Big Sky
$360K - $11.6M Price Range
Candis Dorsch
Bozeman Brokers
(406) 964-5898
38 Total Sales
1 in Big Sky
$680,000 Price
Bert Brandon
Realty One Group Peak
(406) 518-7639
90 Total Sales
1 in Big Sky
$3,299,000 Price
Cheryl Ridgely
ERA Landmark Real Estate
(406) 518-7662
21 Total Sales
8 in Big Sky
$424K - $2.9M Price Range
We collect this data history from publicly available records. To have your information removed, we recommend requesting removal directly through your county’s website.
| Date | Buyer | Sale Price | Title Company |
|---|---|---|---|
| -- | None Available | ||
| -- | First American Title Company |
We collect this data history from publicly available records. To have your information removed, we recommend requesting removal directly through your county’s website.
| Date | Status | Borrower | Loan Amount |
|---|---|---|---|
| Open | $600,000 |
We collect this data history from publicly available records. To have your information removed, we recommend requesting removal directly through your county’s website.
| Date | Event | Price | List to Sale | Price per Sq Ft |
|---|---|---|---|---|
| 10/13/2020 10/13/20 | Sold | -- | -- | -- |
| 09/13/2020 09/13/20 | Pending | -- | -- | -- |
| 09/24/2019 09/24/19 | For Sale | $805,000 | -- | $276 / Sq Ft |
We collect this data history from publicly available records. To have your information removed, we recommend requesting removal directly through your county’s website.
| Year | Tax Paid | Tax Assessment Tax Assessment Total Assessment is a certain percentage of the fair market value that is determined by local assessors to be the total taxable value of land and additions on the property. | Land | Improvement |
|---|---|---|---|---|
| 2025 | $8,024 | $1,927,900 | $0 | $0 |
| 2024 | $5,568 | $1,264,800 | $0 | $0 |
| 2023 | $5,554 | $1,295,900 | $0 | $0 |
| 2022 | $5,197 | $795,164 | $0 | $0 |
| 2021 | $5,069 | $795,164 | $0 | $0 |
| 2020 | $4,148 | $615,896 | $0 | $0 |
| 2019 | $3,662 | $615,896 | $0 | $0 |
| 2018 | $3,199 | $493,981 | $0 | $0 |
| 2017 | $3,008 | $493,981 | $0 | $0 |
| 2016 | $2,997 | $408,300 | $0 | $0 |
| 2015 | $2,967 | $408,300 | $0 | $0 |
| 2014 | $2,955 | $252,439 | $0 | $0 |
Seller's Agent in 2020
Mitch Immenschuh
Big Sky Sotheby's - Bozeman
(406) 580-9392
6 Total Sales
Buyer's Agent in 2020
Katie Haley Grimm
ERA Landmark of Big Sky
(406) 580-3444
14 Total Sales
Source: Big Sky Country MLS
MLS Number: 339611
APN: 06-0427-35-3-04-01-7008
Disclaimer: Certain information contained herein is derived from information provided by parties other than Homes.com. All information provided is deemed reliable, but is not guaranteed to be accurate and should be independently verified.
IDX information is provided exclusively for consumers' personal, non-commercial use, that it may not be used for any purpose other than to identify prospective properties consumers may be interested in purchasing, and that the data is deemed reliable but is not guaranteed accurate by the MLS.
Ask me questions while you tour the home.