
Angela Glasgow
Realty ONE Group Impact
(515) 461-7972
78 Total Sales
1 in River Bend
$178,500 Price


Estimated Value: $194,772 - $212,000
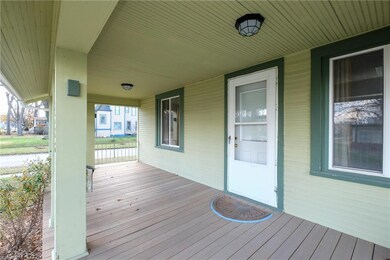
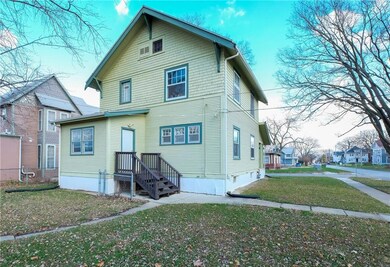
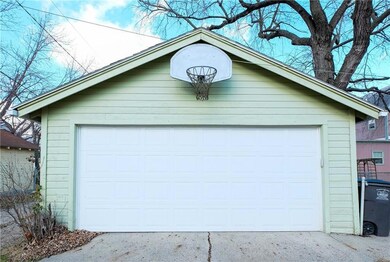
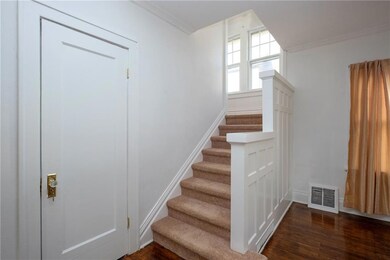
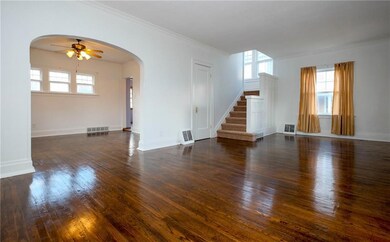
Rare find in the historical River Bend neighborhood. Several updates completed and ready for new homeowners. New Roof, Furnace, and AC. Finished hardwood floors throughout the home compliment the updated kitchen with appliances that stay. Upstairs offers 3 large bedrooms and update bath. Nice 2 car garage with new door. Several financing options available including Neighborhood financing program.
Angela Glasgow
Realty ONE Group Impact
(515) 461-7972
78 Total Sales
1 in River Bend
$178,500 Price
Jason Russell
Realty ONE Group Impact
(515) 461-6743
108 Total Sales
1 in River Bend
$292,500 Price
Chris Kew
RE/MAX Precision
(515) 500-2960
279 Total Sales
1 in River Bend
$175,000 Price
Jason Rude
Rude Realty
(515) 400-4122
346 Total Sales
1 in River Bend
$199,900 Price
Ginger Atcheson
Real Estate Property Solutions, LLC
(515) 400-3340
198 Total Sales
1 in River Bend
$300,000 Price
Liz Lashier
NextHome Your Way
(515) 512-4526
151 Total Sales
1 in River Bend
$168,000 Price
We collect this data history from publicly available records. To have your information removed, we recommend requesting removal directly through your county’s website.
| Date | Event | Price | List to Sale | Price per Sq Ft |
|---|---|---|---|---|
| 03/23/2017 03/23/17 | Sold | $119,900 | -0.1% | $77 / Sq Ft |
| 03/23/2017 03/23/17 | Pending | -- | -- | -- |
| 11/22/2016 11/22/16 | For Sale | $119,999 | -- | $77 / Sq Ft |
We collect this data history from publicly available records. To have your information removed, we recommend requesting removal directly through your county’s website.
| Year | Tax Paid | Tax Assessment Tax Assessment Total Assessment is a certain percentage of the fair market value that is determined by local assessors to be the total taxable value of land and additions on the property. | Land | Improvement |
|---|---|---|---|---|
| 2025 | $2,842 | $178,900 | $14,200 | $164,700 |
| 2024 | $2,842 | $154,900 | $12,200 | $142,700 |
| 2023 | $2,692 | $154,900 | $12,200 | $142,700 |
| 2022 | $2,670 | $123,100 | $10,100 | $113,000 |
| 2021 | $2,456 | $123,100 | $10,100 | $113,000 |
| 2020 | $2,546 | $107,000 | $8,900 | $98,100 |
| 2019 | $1,954 | $107,000 | $8,900 | $98,100 |
| 2018 | $1,928 | $81,200 | $8,000 | $73,200 |
| 2017 | $1,830 | $81,200 | $8,000 | $73,200 |
| 2016 | $1,778 | $76,200 | $7,500 | $68,700 |
| 2015 | $1,778 | $76,200 | $7,500 | $68,700 |
| 2014 | $1,704 | $72,800 | $7,200 | $65,600 |
Seller's Agent in 2017
Marcia Munger
Keller Williams Realty GDM
(515) 321-6607
1 in this area
184 Total Sales
KS
Buyer's Agent in 2017
Kathy Swanson
RE/MAX
(515) 778-3638
278 Total Sales
Source: Des Moines Area Association of REALTORS®
MLS Number: 529171
APN: 080-07895000000
Disclaimer: Certain information contained herein is derived from information provided by parties other than Homes.com. All information provided is deemed reliable, but is not guaranteed to be accurate and should be independently verified.
IDX information is provided exclusively for personal, non-commercial use, and may not be used for any purpose other than to identify prospective properties consumers may be interested in purchasing. Information is deemed reliable but not guaranteed.
Ask me questions while you tour the home.