
Hillary Lafferty
Responds Quickly
Charles Rutenberg Realty of IL
(630) 656-9154
134 Total Sales
1 in Montgomery
$227,000 Price
Estimated Value: $303,000 - $324,134
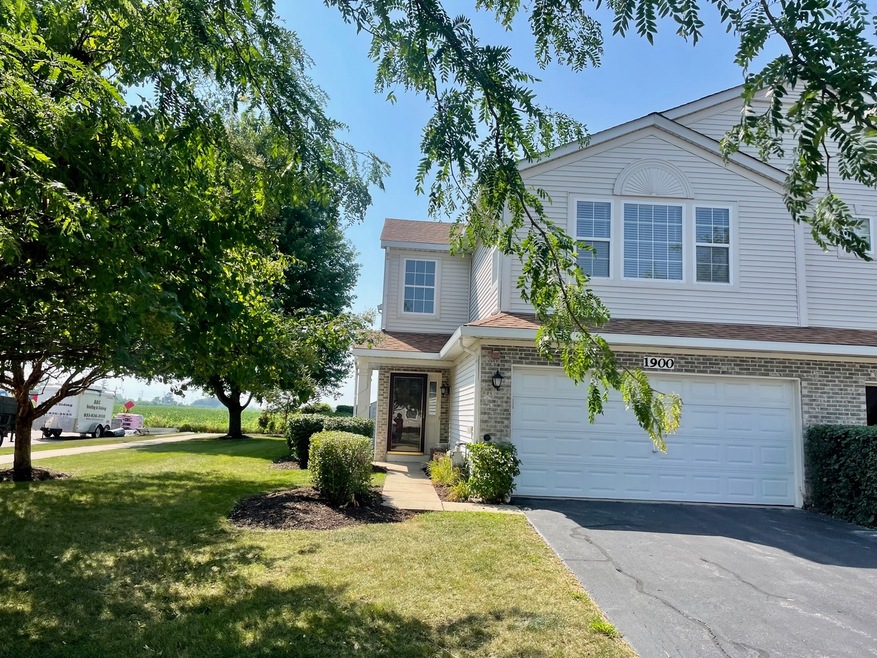
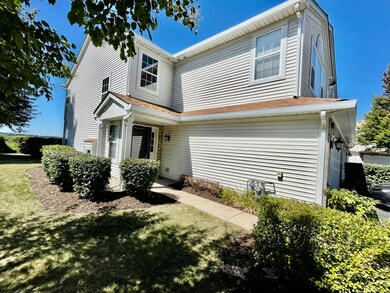
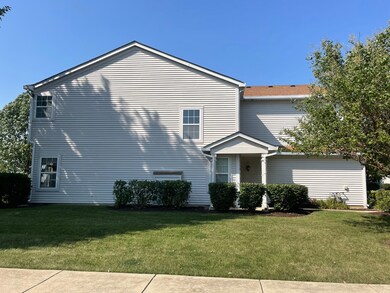
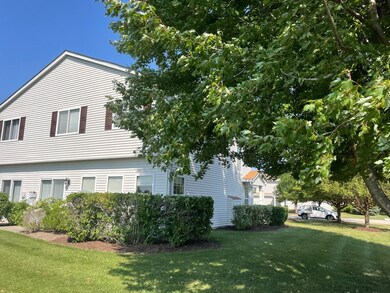
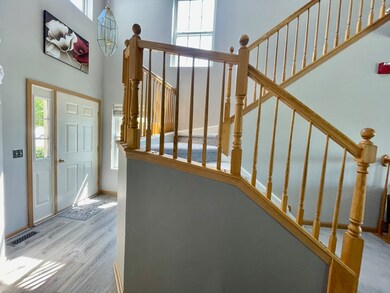
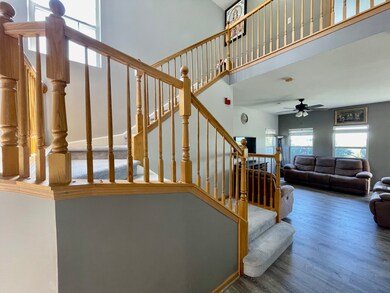
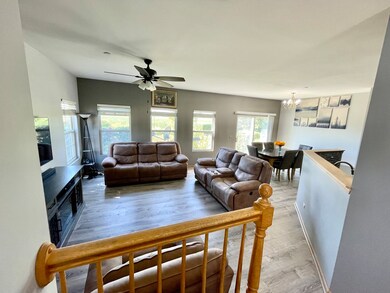
HIGHLY SOUGHT AFTER, RARELY AVAILABLE, BEAUTIFUL condo/townhome!!! This END unit offers a spacious OPEN FLOOR PLAN, captivating natural sunlight throughout. You will love this updated home situated on a corner lot in the Silver Springs community and backing to open space to allow more privacy. Yorkville School Dist. Featuring 3 bedrooms, 2.5 baths and attached 2 car garage. The kitchen has been updated with (July 2023) white shaker cabinets, quartz tops, SS sink, faucet and new SS appliances. Other updates include gleaming LUXURY VINYL PLANK flooring on main floor and upstairs bathrooms. New carpet upstairs and painting in most rooms. The laundry room and mechanicals are on main floor in a seperate room off the kitchen and garage. The primary ensuite has a large walk in closet and additional closet along with a private bathroom that includes a tub/shower and large vanity. Roof replaced 2022. Convenient location to park, shopping, I88, restaurants and more.
Last Agent to Sell the Property
Legacy Properties, A Sarah Leonard Company, LLC License #475132908 Listed on: 09/01/2023
Last Buyer's Agent
Legacy Properties, A Sarah Leonard Company, LLC License #475133418
We collect this data history from publicly available records. To have your information removed, we recommend requesting removal directly through your county’s website.
Hillary Lafferty
Charles Rutenberg Realty of IL
(630) 656-9154
134 Total Sales
1 in Montgomery
$227,000 Price
Dean Hronopoulos
Kettley & Co. Inc. - Aurora
(331) 258-3430
14 Total Sales
2 in Montgomery
$200K - $299K Price Range
Haydee Rosas
Coldwell Banker Realty
(708) 905-8427
123 Total Sales
2 in Montgomery
$230K - $260K Price Range
Jaeh Korwitts
Compass
(630) 756-5654
101 Total Sales
2 in Montgomery
$230K - $236K Price Range
Pablo Murillo
Results Realty ERA Powered
(331) 216-1405
44 Total Sales
3 in Montgomery
$233K - $270K Price Range
Adam McDowell
Berkshire Hathaway HomeServices Chicago
(888) 366-7309
45 Total Sales
1 in Montgomery
$360,000 Price
We collect this data history from publicly available records. To have your information removed, we recommend requesting removal directly through your county’s website.
| Date | Buyer | Sale Price | Title Company |
|---|---|---|---|
| -- | None Listed On Document | ||
| Stapleton Pamela J | $275,000 | First American Title | |
| Pandya Sunil | $191,000 | Chicago Title Insurance Comp |
We collect this data history from publicly available records. To have your information removed, we recommend requesting removal directly through your county’s website.
| Date | Status | Borrower | Loan Amount |
|---|---|---|---|
| Open | $220,000 | ||
| Previous Owner | Stapleton Pamela J | $220,000 | |
| Previous Owner | Pandya Sunil | $152,400 |
We collect this data history from publicly available records. To have your information removed, we recommend requesting removal directly through your county’s website.
| Date | Event | Price | List to Sale | Price per Sq Ft |
|---|---|---|---|---|
| 12/14/2023 12/14/23 | Sold | $275,000 | 0.0% | $153 / Sq Ft |
| 11/15/2023 11/15/23 | Pending | -- | -- | -- |
| 11/03/2023 11/03/23 | For Sale | $275,000 | 0.0% | $153 / Sq Ft |
| 09/05/2023 09/05/23 | Pending | -- | -- | -- |
| 09/02/2023 09/02/23 | For Sale | $275,000 | -- | $153 / Sq Ft |
We collect this data history from publicly available records. To have your information removed, we recommend requesting removal directly through your county’s website.
| Year | Tax Paid | Tax Assessment Tax Assessment Total Assessment is a certain percentage of the fair market value that is determined by local assessors to be the total taxable value of land and additions on the property. | Land | Improvement |
|---|---|---|---|---|
| 2025 | $5,762 | $78,889 | $11,868 | $67,021 |
| 2024 | $5,762 | $73,160 | $11,006 | $62,154 |
| 2023 | $5,344 | $65,981 | $9,926 | $56,055 |
| 2022 | $5,374 | $60,913 | $9,164 | $51,749 |
| 2021 | $5,181 | $57,968 | $8,721 | $49,247 |
| 2020 | $4,978 | $56,731 | $8,535 | $48,196 |
| 2019 | $5,275 | $54,876 | $8,256 | $46,620 |
| 2018 | $4,735 | $50,445 | $6,936 | $43,509 |
| 2017 | $4,632 | $48,176 | $6,624 | $41,552 |
| 2016 | $4,776 | $48,144 | $6,332 | $41,812 |
| 2015 | -- | $44,793 | $5,891 | $38,902 |
| 2014 | -- | $47,838 | $5,633 | $42,205 |
| 2013 | -- | $48,341 | $5,692 | $42,649 |
Seller's Agent in 2023
Brian Hilgen
Legacy Properties, A Sarah Leonard Company, LLC
(630) 258-4484
122 Total Sales
Seller Co-Listing Agent in 2023
Ronda Popp
Legacy Properties, A Sarah Leonard Company, LLC
(630) 675-8471
64 Total Sales
Buyer's Agent in 2023
Melissa Garcia
Legacy Properties, A Sarah Leonard Company, LLC
(630) 878-9868
548 Total Sales
Source: Midwest Real Estate Data (MRED)
MLS Number: 11868523
APN: 14-34-476-015
Disclaimer: Certain information contained herein is derived from information provided by parties other than Homes.com. All information provided is deemed reliable, but is not guaranteed to be accurate and should be independently verified.
All data is obtained from various sources and may not have been verified by broker or MLS GRID. Supplied Open House Information is subject to change without notice. All information should be independently reviewed and verified for accuracy. Properties may or may not be listed by the office/agent presenting the information. Some IDX listings have been excluded from this website.
Listings courtesy of Midwest Real Estate Data (MRED) as distributed by MLS GRID.
Based on information submitted to the MLS GRID
Ask me questions while you tour the home.