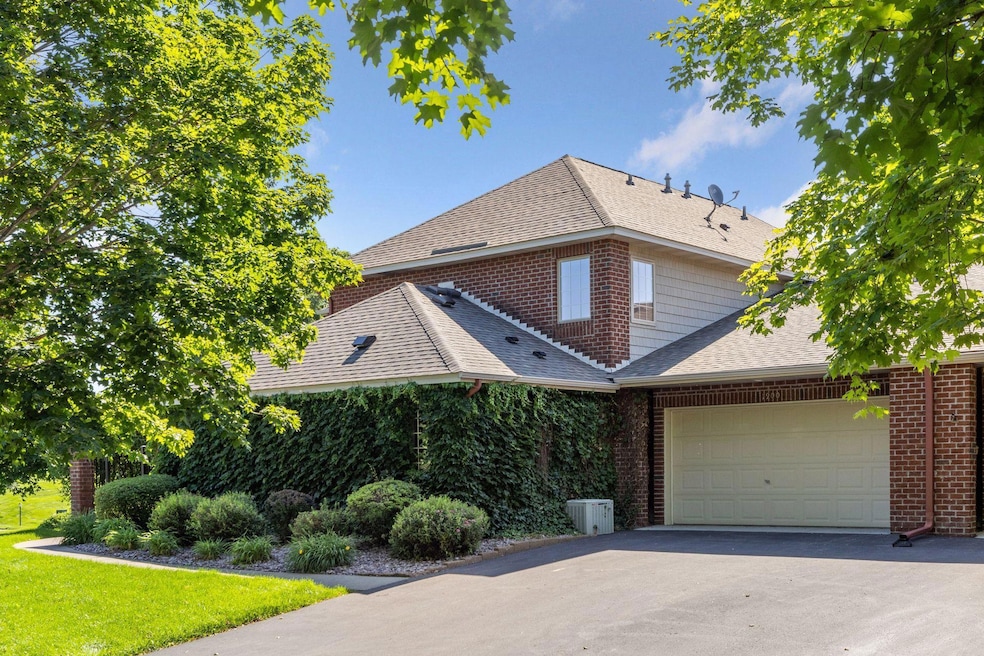
NOT LISTED FOR SALE

1900 Hunter Hill Rd Hudson, WI 54016

Hudson Area

Estimated Value: $412,251

2 Beds
2.5 Baths
1,622 Sq Ft
$254/Sq Ft Est. Value

Sale Details

Date Sold: September 5, 2025

Last sale price $400,000 $247 Per Sq Ft

Est. 3% increase in value since last sale

Current estimated payment $2,979 / mo

45 Days on Market

Highlights

  • City View
  • Main Floor Primary Bedroom
  • Tennis Courts
  • E.P. Rock Elementary School Rated A
  • End Unit
  • The kitchen features windows

About This Home

As of September 2025

This beautifully updated 2-bedroom, 3-bath townhome is nestled in the highly sought-after Stonepine development, offering the perfect blend of comfort, convenience, and community living. Designed for main-level living, the home features a spacious, open-concept layout with luxury vinyl plank flooring throughout the main floor. The light-filled living area centers around a cozy gas fireplace—ideal for chilly fall evenings—while the modern kitchen and renovated master bath boast high-end updates that add both style and function. A convenient powder room and main-floor laundry enhance everyday ease.

Upstairs, a versatile loft provides flexible space for a home office, den, or reading nook, along with a second bedroom and a full bath—ideal for guests or family members. Outside, the beautifully maintained yards and gardens create a peaceful setting, perfect for enjoying warm summer days. Residents of Stonepine also enjoy access to walking trails that wind through the neighborhood’s green spaces, as well as tennis courts for active recreation. With just a short walk to the YMCA, restaurants, shopping, and the charm of historic downtown Hudson, this townhome offers an exceptional lifestyle in an unbeatable location.

Last Agent to Sell the Property

Lori Bernard

Century 21 Affiliated* Listed on: 07/06/2025

Century 21 Affiliated*

Last Buyer's Agent

Jonathan Peterson

RE/MAX Results

RE/MAX Results

Range of Values:

--
Value Increase
--
Percent Increase
--
Adjusted for Inflation
Collateral Analytics

Collateral Analytics Collateral Analytics AVMs (Automated Valuation Model) employ a number of statistical approaches combined with neighborhood-specific comparable selection guarantees the most up-to-date and precise valuations.

Not Available

Collateral Analytics does not have data for the current month. Please view the chart for historical values.

ICE

ICE Mortgage Technology ICE Mortgage Technology’s AVM (Automated Valuation Model) is a state-of-the-art online residential property valuation tool that provides a quick and accurate estimate of the value of almost any home in the U.S.

Not Available

ICE Mortgage Technology does not have data for the current month. Please view the chart for historical values.

First American

First American First American Data & Analytics’ next-generation AVM combines unrivaled data assets with a blended ensemble of valuation models to produce highly accurate, reliable valuations you can trust.

Not Available

First American does not have data for the current month. Please view the chart for historical values.

Quantarium

Quantarium Quantarium’s valuation service, repeatedly proven the industry’s most accurate and comprehensive, is supercharged with a self-learning and auto-tuning AI engine that continually becomes smarter and more accurate as it processes daily inputs from the industry’s leading RE data lake.

Not Available

Quantarium does not have data for the current month. Please view the chart for historical values.

Average Value
Not Available
List Price
Sold Price
Create a Home Valuation Report for This Property
The Home Valuation Report is an in-depth analysis detailing your home's value as well as a comparison with similar homes in the area

Townhouse Details

Home Type

  • Townhome

Est. Annual Taxes

  • $4,598

Year Built

  • Built in 1997

Lot Details

  • End Unit
  • Partially Fenced Property
  • Sprinkler System
  • Few Trees

HOA Fees

  • $245 Monthly HOA Fees

Parking

  • 2 Car Attached Garage

Home Design

  • Slab Foundation
  • Stone Exterior Construction

Interior Spaces

  • 1,622 Sq Ft Home
  • 2-Story Property
  • Gas Fireplace
  • Living Room with Fireplace
  • Combination Dining and Living Room
  • City Views
  • The kitchen features windows

Bedrooms and Bathrooms

  • 2 Bedrooms
  • Primary Bedroom on Main

Laundry

  • Laundry Room
  • Laundry on main level

Additional Features

  • Accessible Pathway
  • Patio
  • Forced Air Heating and Cooling System

Listing and Financial Details

  • Assessor Parcel Number 236200105002

Community Details

Overview

  • Association fees include building exterior, lawn care, professional mgmt, shared amenities, snow removal
  • Coaction Management Association, Phone Number (651) 237-3336
  • Stonepine Fifth Add Subdivision

Recreation

  • Tennis Courts
  • Trails

Townhouse Details

Home Type

Townhome

Est. Annual Taxes

$4,598

Year Built

Built in 1997

Lot Details

6,098 Sq Ft Lot

HOA Fees

$245 per month

Parking

2

Listing Details

  • Type: Residential
  • Standard Status: Closed
  • Property Subtype 1: (TH) Quad/4 Corners
  • Cooling System: Central Air
  • Outside Features: Stone
  • Garage Spaces: 2
  • Accessibility Features: No Stairs External
  • Fireplaces: 1
  • Water Source: City Water/Connected
  • Association Amenities: In-Ground Sprinkler System, Tennis Courts, Trail(s)
  • Fee Frequency: Monthly
  • Year Built: 1997
  • Above Grade Finished Sq Ft: 1622
  • Unit Levels: Two
  • New Construction: No
  • FractionalOwnershipYN: No
  • NST_SingleFamilyTownhouseType: End Unit
  • Special Features: VirtualTour
  • Property Sub Type: Townhouses

Interior Features

  • Basement: None
  • Fireplace Features: Gas, Living Room
  • Living Area: 1622
  • Fireplace: Yes
  • Basement YN: No

Beds/Baths

  • Full Bathrooms: 1
  • Half Bathrooms: 1
  • Total Bedrooms: 2
  • Three Quarter Bathrooms: 1

Exterior Features

  • Roof: Age 8 Years or Less
  • PoolFeatures: None
  • Fencing: Partial
  • Foundation Details: Slab
  • PatioPorchType: Patio

Garage/Parking

  • Parking Features: Attached Garage

Utilities

  • Heating: Forced Air, Fireplace(s)
  • Sewer: City Sewer/Connected
  • LaundryFeatures: Laundry Room, Main Level, In Unit
  • Electric: Circuit Breakers
  • Fuel: Natural Gas
  • Power Company: Xcel Energy

Condo/Co-op/Association

  • HOA Fee Includes: Building Exterior, Lawn Care, Professional Mgmt, Shared Amenities, Snow Removal
  • Phone: 6512373336
  • Association Fee: 245
  • Association: Yes
  • Amenities Unit: City View, Kitchen Window, Primary Bedroom Walk-In Closet, Main Floor Primary Bedroom, Natural Woodwork, Patio, Paneled Doors, In-Ground Sprinkler

Association/Amenities

  • HOA Management Co: Coaction Management

Schools

  • Junior High Dist: Hudson
  • SchoolDistrictPhone: 7153773700

Lot Info

  • Waterfront YN: No
  • PropertyAttachedYN: Yes
  • Lot Size: 0
  • Land Lease: No
  • Lot Features: Tree Coverage - Medium
  • Additional Parcels: No
  • Zoning Description: Residential-Single Family
  • AssessmentPending: No
  • Yearly/Seasonal: Yearly

Tax Info

  • Tax Year: 2024
  • Assessor Parcel Number: 236200105002
  • Tax Annual Amount: 4598
  • TaxWithAssessments: 4598

Ownership History

We collect this data history from publicly available records. To have your information removed, we recommend requesting removal directly through your county’s website.

Date Name Owned For Owner Type

Purchase Details

Listed on
Jul 6, 2025
Closed on
Sep 5, 2025
Sold by
Philip E Bourget Living And Devolution T and Bourget Philip E
Bought by
Seller's Agent
Lori Bernard
Century 21 Affiliated*
Buyer's Agent
Jonathan Peterson
RE/MAX Results
List Price
$415,000
Sold Price
$400,000
Premium/Discount to List
-$15,000
-3.61%
Views
75
Current Estimated Value
$412,251

Home Financials for this Owner

Home Financials are based on the most recent Mortgage that was taken out on this home.
Estimated Appreciation
$12,251
Avg. Annual Appreciation
2.91%

Purchase Details

Closed on
Jun 1, 2011
Sold by
Cassutt Joyce K
Bought by
Philip E Bourget Living & Devolution Tru
Source: Public Records

Home Values in the Area

Source: Public Records

Average Home Value in this Area


Source: Public Records

Agents Specializing in Hudson, WI

See All Agents

Purchase History

We collect this data history from publicly available records. To have your information removed, we recommend requesting removal directly through your county’s website.

Date Buyer Sale Price Title Company
$400,000 None Listed On Document
Philip E Bourget Living & Devolution Tru $165,000 Edina Realty Title Inc
Source: Public Records

Property History

We collect this data history from publicly available records. To have your information removed, we recommend requesting removal directly through your county’s website.

Date Event Price List to Sale Price per Sq Ft
09/05/2025 09/05/25 Sold $400,000 -3.6% $247 / Sq Ft
08/22/2025 08/22/25 Pending -- -- --
07/08/2025 07/08/25 For Sale $415,000 -- $256 / Sq Ft
Source: NorthstarMLS

Tax History

We collect this data history from publicly available records. To have your information removed, we recommend requesting removal directly through your county’s website.

Year Tax Paid Tax Assessment Tax Assessment Total Assessment is a certain percentage of the fair market value that is determined by local assessors to be the total taxable value of land and additions on the property. Land Improvement
2025 $4,885 $387,900 $58,000 $329,900
2024 $46 $272,100 $32,700 $239,400
2023 $4,380 $272,100 $32,700 $239,400
2022 $4,380 $272,100 $32,700 $239,400
2021 $4,177 $272,100 $32,700 $239,400
2020 $3,226 $272,100 $32,700 $239,400
2019 $3,051 $165,000 $28,000 $137,000
2018 $3,048 $165,000 $28,000 $137,000
2017 $2,900 $165,000 $28,000 $137,000
2016 $2,900 $165,000 $28,000 $137,000
2015 $2,719 $165,000 $28,000 $137,000
2014 $2,668 $165,000 $28,000 $137,000
2013 $2,768 $165,000 $28,000 $137,000
Source: Public Records

Agents Affiliated with this Home

  • Section Image
  • Section Image
See All Agents

Map

Source: NorthstarMLS

MLS Number: 6741094

NorthstarMLS

APN: 236-2001-05-002

Your Personal Tour Guide

Ask me questions while you tour the home.