
Sarah Libengood
Keller Williams Realty Boise
(208) 314-1849
180 Total Sales
2 in North End
$640K - $735K Price Range

Estimated Value: $599,382
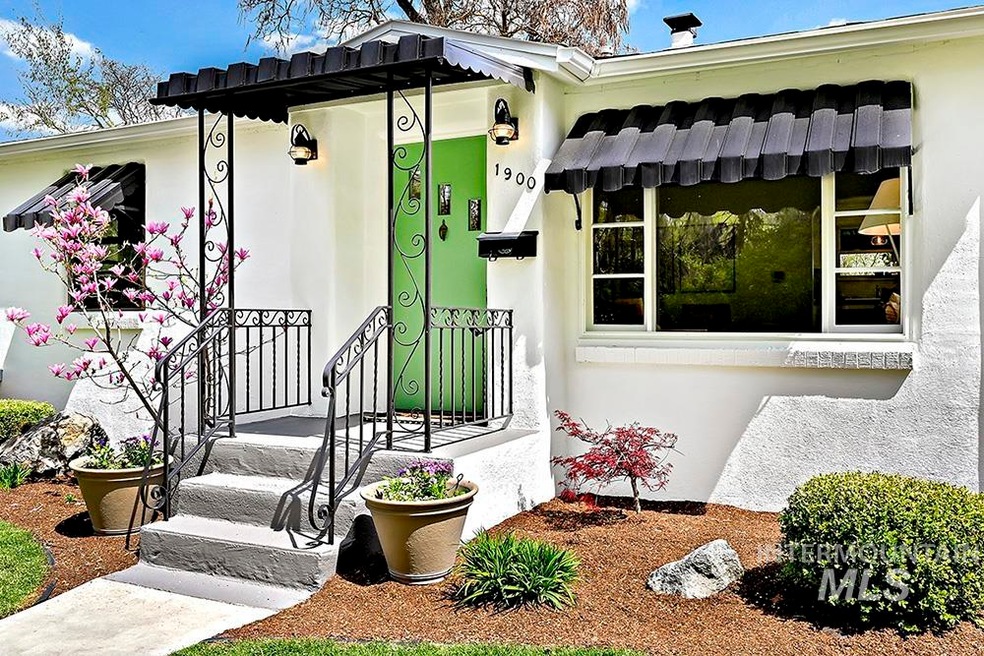
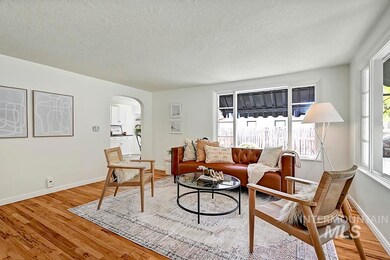
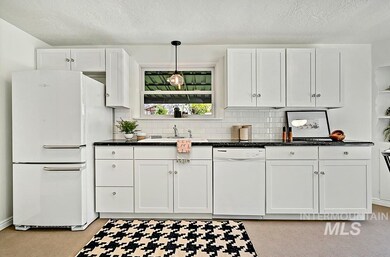
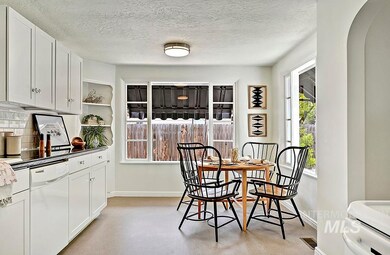
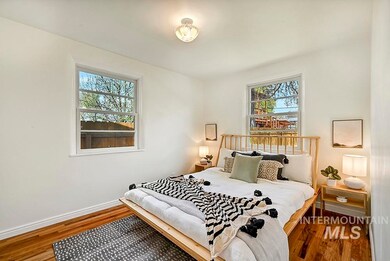
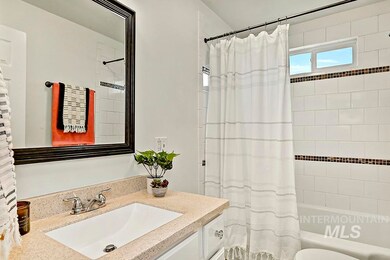
A charming North End cottage on a sprawling .20 acre lot! This classic 1940's gem is positioned right between Sunset and Elm Grove Park on a quiet tree-lined street tucked away from the busyness of the city. Metal awnings, original wood flooring, and authentic built-in features preserve the historic allure while recent cosmetic upgrades elevate the homes' functionality and style. Ideal for downsizing, the interior is made up of a comfortable open floorplan as arched doorways establish an effortless flow from the large living room to the kitchen, complete with a darling dining nook, expansive windows, and newer appliances. New 2022 exterior and interior paint envelop the walls in an easygoing blend of neutral and bright colors warmed by authentic oak hardwood floors. The showpiece of the residence lies in the truly remarkable backyard. The fully-fenced grounds offer homeowners a personal paradise enhanced by a shaded patio and dotted with mature landscaping.
We collect this data history from publicly available records. To have your information removed, we recommend requesting removal directly through your county’s website.
Sarah Libengood
Keller Williams Realty Boise
(208) 314-1849
180 Total Sales
2 in North End
$640K - $735K Price Range
Scott Swan
Silvercreek Realty Group
(208) 328-4702
76 Total Sales
3 in North End
$600K - $985K Price Range
Max Coursey
Homes of Idaho
(208) 944-6057
57 Total Sales
3 in North End
$690K - $1.3M Price Range
Jennifer Horsley-Stacey
John L Scott Downtown
(208) 759-5185
395 Total Sales
8 in North End
$625K - $1.2M Price Range
Tammy Moody
Coldwell Banker Tomlinson
(208) 615-8977
64 Total Sales
1 in North End
$1,198,000 Price
Brandon Rogers
Keller Williams Realty Boise
(208) 487-5930
72 Total Sales
7 in North End
$490K - $1.5M Price Range
We collect this data history from publicly available records. To have your information removed, we recommend requesting removal directly through your county’s website.
| Date | Buyer | Sale Price | Title Company |
|---|---|---|---|
| -- | Boise Title | ||
| Lisabel Nicasio R | -- | Title One Title | |
| Zion Llc | -- | None Available | |
| Atlas Enterprises Llc | -- | Stewart Title Emerald Office | |
| Atlas Enterprises Llc | -- | Stewart Title Emerald Office | |
| Wailes Brian D | -- | None Available | |
| Nelson Elmer N | -- | None Available |
We collect this data history from publicly available records. To have your information removed, we recommend requesting removal directly through your county’s website.
| Date | Status | Borrower | Loan Amount |
|---|---|---|---|
| Open | $520,000 | ||
| Previous Owner | Diaz Carlos Rick | $26,000 | |
| Previous Owner | Diaz Carlos Rick | $146,000 |
We collect this data history from publicly available records. To have your information removed, we recommend requesting removal directly through your county’s website.
| Date | Event | Price | List to Sale | Price per Sq Ft | Prior Sale |
|---|---|---|---|---|---|
| 05/16/2022 05/16/22 | Sold | -- | -- | -- | |
| 05/02/2022 05/02/22 | Price Changed | $650,000 | +10.5% | $700 / Sq Ft | |
| 05/01/2022 05/01/22 | Pending | -- | -- | -- | |
| 04/27/2022 04/27/22 | For Sale | $588,000 | +246.1% | $634 / Sq Ft | |
| 09/19/2013 09/19/13 | Sold | -- | -- | -- | View Prior Sale |
| 08/29/2013 08/29/13 | Pending | -- | -- | -- | |
| 08/20/2013 08/20/13 | For Sale | $169,900 | -- | $183 / Sq Ft |
We collect this data history from publicly available records. To have your information removed, we recommend requesting removal directly through your county’s website.
| Year | Tax Paid | Tax Assessment Tax Assessment Total Assessment is a certain percentage of the fair market value that is determined by local assessors to be the total taxable value of land and additions on the property. | Land | Improvement |
|---|---|---|---|---|
| 2026 | $3,968 | $560,100 | ||
| 2025 | $3,968 | $555,500 | ||
| 2024 | $4,420 | $509,100 | ||
| 2023 | $4,420 | $462,900 | $0 | $0 |
| 2022 | $4,375 | $504,600 | $0 | $0 |
| 2021 | $4,567 | $417,900 | $0 | $0 |
| 2020 | $3,774 | $317,900 | $0 | $0 |
| 2019 | $2,615 | $292,700 | $0 | $0 |
| 2018 | $2,042 | $234,500 | $0 | $0 |
| 2017 | $1,798 | $212,500 | $0 | $0 |
| 2016 | $1,660 | $196,100 | $0 | $0 |
| 2015 | $1,489 | $178,100 | $0 | $0 |
| 2012 | -- | $130,600 | $0 | $0 |
Seller's Agent in 2022
Lysi Bishop
Keller Williams Realty Boise
(208) 870-8292
100 in this area
783 Total Sales
Buyer's Agent in 2022
Sarah Berg
Keller Williams Realty Boise
(208) 861-6259
6 in this area
64 Total Sales
HS
Buyer's Agent in 2013
Heather Skow
Keller Williams Realty Boise
(208) 631-0031
4 in this area
53 Total Sales
Source: Intermountain MLS
MLS Number: 98839956
APN: R6876250025
Disclaimer: Certain information contained herein is derived from information provided by parties other than Homes.com. All information provided is deemed reliable, but is not guaranteed to be accurate and should be independently verified.
IDX information is provided exclusively for consumers’ personal, non-commercial use, that it may not be used for any purpose other than to identify prospective properties consumers may be interested in purchasing. IMLS does not assume any liability for missing or inaccurate data.
Information provided by IMLS is deemed reliable but not guaranteed.
Ask me questions while you tour the home.