
Crystal Iannuzzi
Responds Quickly
Cummings & Co. Realtors
(667) 206-6649
66 Total Sales
5 in Bel Air South
$292K - $913K Price Range

Estimated Value: $688,702
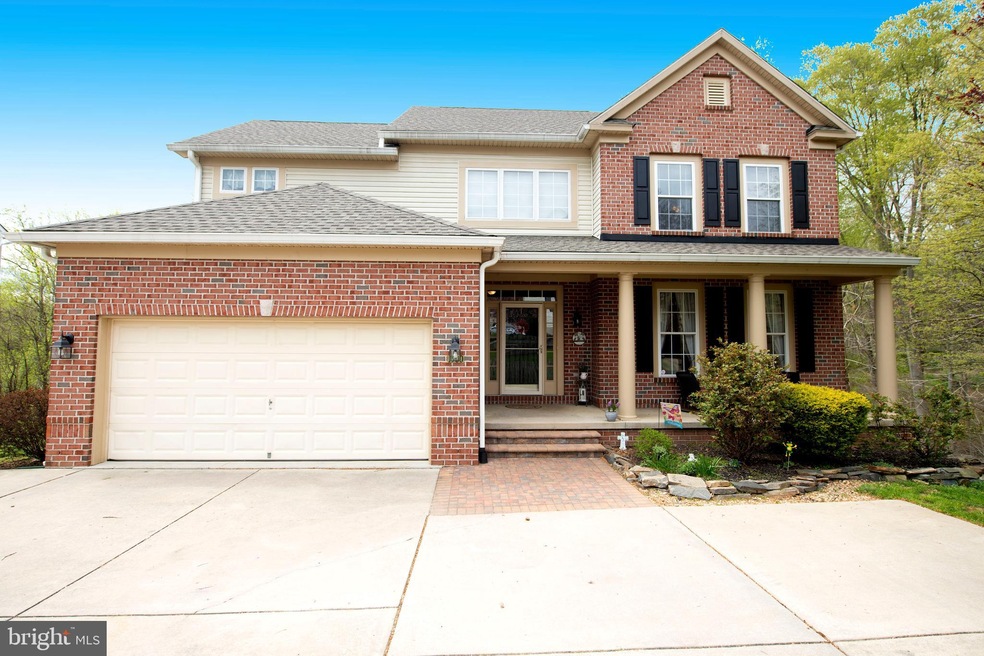
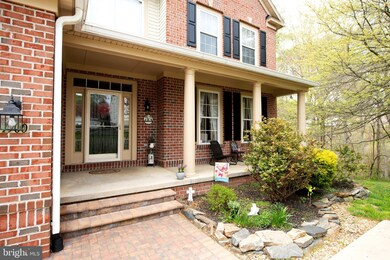
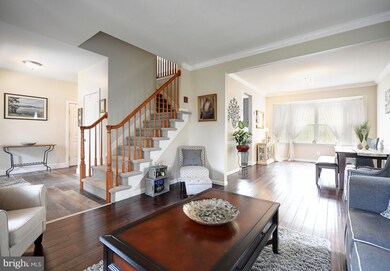
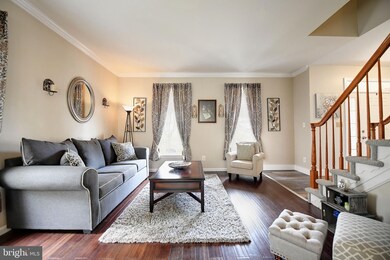
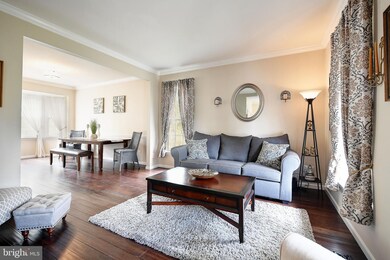
Just Listed in the popular Monmouth Meadows community! Meticulously maintained and updated home features 5 bedrooms (and a possible 6th), 3 full baths and a half bath. The kitchen was totally remodeled in 2020 with new gray cabinetry, gorgeous corian counters, tile backsplash, and stainless steal appliances. You will love the amount of cabinets, counter space plus a pantry! The eat in kitchen opens to the two-story family room with a fireplace, and behind the French doors you will find a bright sunroom which overlooks the fenced and very private yard. On the upper level you will find the primary bedroom with a huge walk-in closet and remodeled en suite with a double vanity. Three additional bedrooms and another full bath. Bedroom 5 and a den (or 6th bedroom) are in the lower level along with a huge recreation room, full bath and walkout to the back yard. Fully fenced back yard with a paver patio and backing to Winter's Run is sure to bring many fun outdoor times. Few additional updates: Roof 2 years old; A/C unit 5 years old; Heat 2 years old; Gutters come with leafguard; Carpet replaced in Dec. 2019 on the stairs and through out the bedrooms. You don't want to miss this one!
Last Agent to Sell the Property
(410) 823-0033 realtor@cummingsrealtors.com Cummings & Co. Realtors License #635895 Listed on: 04/21/2021
Last Buyer's Agent
(410) 740-7100 kenny.fulton@cbrealty.com Coldwell Banker Realty License #602313
We collect this data history from publicly available records. To have your information removed, we recommend requesting removal directly through your county’s website.
Crystal Iannuzzi
Cummings & Co. Realtors
(667) 206-6649
66 Total Sales
5 in Bel Air South
$292K - $913K Price Range
John Walker
LPT Realty, LLC
(667) 771-5970
110 Total Sales
11 in Bel Air South
$260K - $975K Price Range
Christina Landsman
Real Estate Professionals, Inc.
(667) 239-9019
59 Total Sales
1 in Bel Air South
$422,000 Price
Myranda Stephens
Compass
(240) 647-9591
49 Total Sales
1 in Bel Air South
$228,800 Price
Andrew Spangenberger
Cummings & Co. Realtors
(717) 912-9177
300 Total Sales
11 in Bel Air South
$260K - $511K Price Range
Erica Washington
Coldwell Banker Realty
(667) 218-4508
109 Total Sales
2 in Bel Air South
$273K - $315K Price Range
We collect this data history from publicly available records. To have your information removed, we recommend requesting removal directly through your county’s website.
| Date | Buyer | Sale Price | Title Company |
|---|---|---|---|
| $560,000 | Terrain Title & Escrow Co | ||
| $470,000 | -- | ||
| $289,250 | -- |
We collect this data history from publicly available records. To have your information removed, we recommend requesting removal directly through your county’s website.
| Date | Status | Borrower | Loan Amount |
|---|---|---|---|
| Open | $476,000 | ||
| Previous Owner | $446,500 | ||
| Previous Owner | $359,000 |
We collect this data history from publicly available records. To have your information removed, we recommend requesting removal directly through your county’s website.
| Date | Event | Price | List to Sale | Price per Sq Ft |
|---|---|---|---|---|
| 05/28/2021 05/28/21 | Sold | $560,000 | +3.7% | $155 / Sq Ft |
| 04/25/2021 04/25/21 | Pending | -- | -- | -- |
| 04/21/2021 04/21/21 | For Sale | $540,000 | -- | $150 / Sq Ft |
We collect this data history from publicly available records. To have your information removed, we recommend requesting removal directly through your county’s website.
| Year | Tax Paid | Tax Assessment Tax Assessment Total Assessment is a certain percentage of the fair market value that is determined by local assessors to be the total taxable value of land and additions on the property. | Land | Improvement |
|---|---|---|---|---|
| 2026 | $5,423 | $575,700 | $102,400 | $473,300 |
| 2025 | $5,423 | $536,633 | $0 | $0 |
| 2024 | $5,423 | $497,567 | $0 | $0 |
| 2023 | $4,997 | $458,500 | $102,400 | $356,100 |
| 2022 | $4,861 | $446,033 | $0 | $0 |
| 2021 | $14,584 | $433,567 | $0 | $0 |
| 2020 | $140 | $421,100 | $102,400 | $318,700 |
| 2019 | $140 | $409,267 | $0 | $0 |
| 2018 | $4,586 | $397,433 | $0 | $0 |
| 2017 | $4,328 | $385,600 | $0 | $0 |
| 2016 | $140 | $378,467 | $0 | $0 |
| 2015 | $4,774 | $371,333 | $0 | $0 |
| 2014 | $4,774 | $364,200 | $0 | $0 |
Seller's Agent in 2021
Denise Kenney
Cummings & Co Realtors
(410) 241-5797
78 Total Sales
Buyer's Agent in 2021
Tony Zowd
Coldwell Banker (NRT-Southeast-MidAtlantic)
(443) 610-9462
262 Total Sales
Buyer Co-Listing Agent in 2021
Erica Terry
BHHS PenFed (actual)
(301) 996-2536
80 Total Sales
Source: Bright MLS
MLS Number: MDHR258646
APN: 01-326112
Disclaimer: Certain information contained herein is derived from information provided by parties other than Homes.com. All information provided is deemed reliable, but is not guaranteed to be accurate and should be independently verified.
The data relating to real estate for sale on this website appears in part through the BRIGHT Internet Data Exchange program, a voluntary cooperative exchange of property listing data between licensed real estate brokerage firms, and is provided by BRIGHT through a licensing agreement.
Listing information is from various brokers who participate in the Bright MLS IDX program and not all listings may be visible on the site.
The property information being provided on or through the website is for the personal, non-commercial use of consumers and such information may not be used for any purpose other than to identify prospective properties consumers may be interested in purchasing.
Some properties which appear for sale on the website may no longer be available because they are for instance, under contract, sold or are no longer being offered for sale.
Property information displayed is deemed reliable but is not guaranteed.
Copyright 2026 Bright MLS, Inc.
Ask me questions while you tour the home.