
Arlene Buckmaster
HOUSEMAX REALTY LLC
(941) 500-5468
68 Total Sales
2 in Joel
$295,000 Price Range
Estimated Value: $259,000 - $286,000
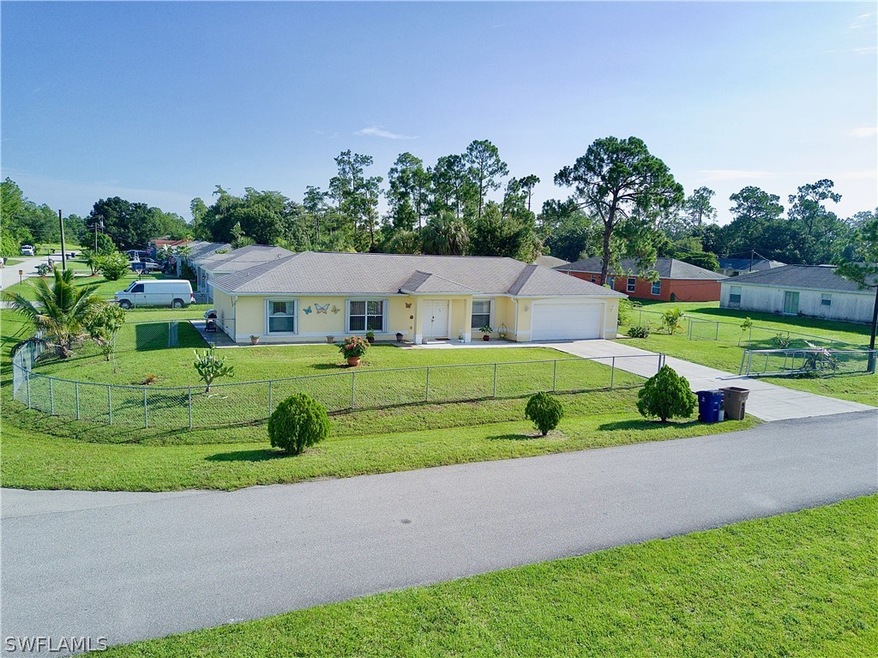
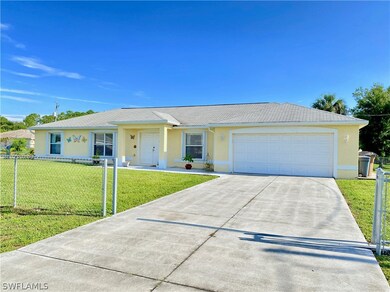
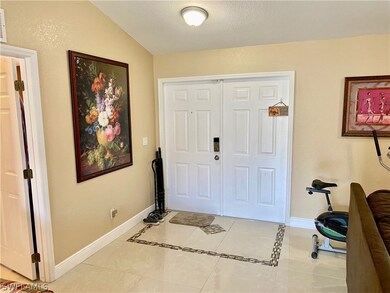
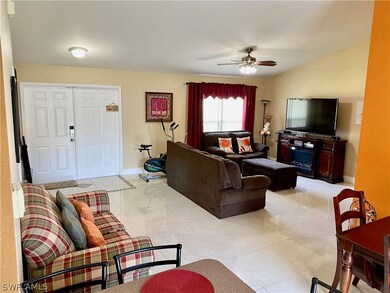
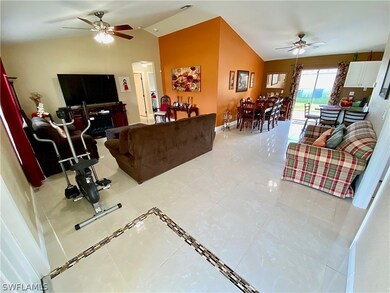
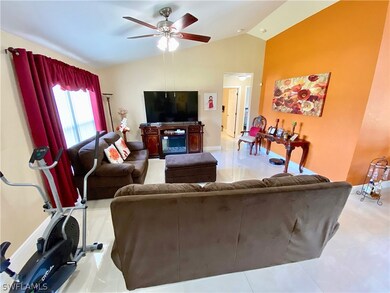
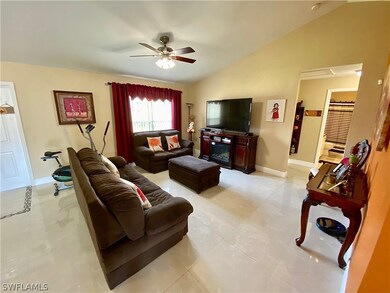
This beautifully maintained & upgraded 4/2/2 with a bright and open floor plan is guaranteed to please! Some of the many features include large high quality tile flooring throughout, 5 inch baseboards, stainless steel Whirlpool appliances AND Whirlpool Cabrio washer and dryer purchased in 2018 and upgraded lighting & fan fixtures! The 3 guest bedrooms are all very spacious & have large closets that also feature custom adjustable shelves. The master bedroom features a walk in closet & a large walk in shower installed in 2017 with travertine designed tile & inlays. There is a dedicated laundry room with additional storage & the kitchen has a large pantry as well. The AC handler is conveniently located upright in a closet near the garage for easy maintenance, the water heater was replaced in 2017 & has a security system that can be activated. Outside is loaded with a 360° fenced yard with a rolling driveway gate & side gate, accordion hurricane shutters & concrete walkways that wrap around the yard into an extended patio! New water system installed in 2020. AC & ductwork cleaned this year. TONS of fruit trees including mango, grapefruit, soursop, nopal, tamarind, coconut & papaya!
Last Agent to Sell the Property
Porter Davis Real Estate License #258013461 Listed on: 10/13/2021
We collect this data history from publicly available records. To have your information removed, we recommend requesting removal directly through your county’s website.
Arlene Buckmaster
HOUSEMAX REALTY LLC
(941) 500-5468
68 Total Sales
2 in Joel
$295,000 Price Range
Roberto Albarran Perez
THE ELITE REALTY EXPERIENCE
(656) 219-2822
11 Total Sales
1 in Joel
$12,600 Price
Roxana Torres
Esquire Real Estate Serv.
(786) 244-7710
55 Total Sales
1 in Joel
$18,000 Price
George Sand
RE/MAX Trend
(239) 388-3813
252 Total Sales
6 in Joel
$11K - $25K Price Range
Geri Quinn
RE/MAX Realty Team
(239) 382-5624
60 Total Sales
6 in Joel
$12K - $39K Price Range
Amy Salzone
RE/MAX ALLIANCE GROUP
(239) 320-3644
59 Total Sales
2 in Joel
$270,000 Price Range
We collect this data history from publicly available records. To have your information removed, we recommend requesting removal directly through your county’s website.
| Date | Buyer | Sale Price | Title Company |
|---|---|---|---|
| $270,000 | Florida Hometown T&E Llc | ||
| Ramirez Audrey Ann | $143,000 | Palm Title Agency Inc | |
| Delgado Agatha C | $63,500 | Attorney | |
| Federal Home Loan Mortgage Corp | -- | Attorney | |
| Harrison Yvonne | $235,000 | Labelle True Title & Trust L |
We collect this data history from publicly available records. To have your information removed, we recommend requesting removal directly through your county’s website.
| Date | Status | Borrower | Loan Amount |
|---|---|---|---|
| Open | $256,500 | ||
| Previous Owner | Harrison Yvonne | $188,000 |
We collect this data history from publicly available records. To have your information removed, we recommend requesting removal directly through your county’s website.
| Date | Event | Price | List to Sale | Price per Sq Ft | Prior Sale |
|---|---|---|---|---|---|
| 12/02/2021 12/02/21 | Sold | $270,000 | +10.2% | $178 / Sq Ft | |
| 11/02/2021 11/02/21 | Pending | -- | -- | -- | |
| 10/13/2021 10/13/21 | For Sale | $244,900 | +71.3% | $161 / Sq Ft | |
| 08/22/2017 08/22/17 | Sold | $143,000 | -10.6% | $94 / Sq Ft | View Prior Sale |
| 07/23/2017 07/23/17 | Pending | -- | -- | -- | |
| 03/16/2017 03/16/17 | For Sale | $159,900 | -- | $105 / Sq Ft |
We collect this data history from publicly available records. To have your information removed, we recommend requesting removal directly through your county’s website.
| Year | Tax Paid | Tax Assessment Tax Assessment Total Assessment is a certain percentage of the fair market value that is determined by local assessors to be the total taxable value of land and additions on the property. | Land | Improvement |
|---|---|---|---|---|
| 2026 | $2,929 | $223,910 | ||
| 2025 | $2,929 | $213,023 | ||
| 2024 | $2,807 | $222,379 | ||
| 2023 | $2,807 | $210,902 | $0 | $0 |
| 2022 | $2,734 | $209,614 | $12,460 | $197,154 |
| 2021 | $989 | $153,348 | $8,853 | $144,495 |
| 2020 | $982 | $61,927 | $0 | $0 |
| 2019 | $1,018 | $60,535 | $0 | $0 |
| 2018 | $963 | $54,903 | $0 | $0 |
| 2017 | $1,914 | $115,467 | $3,700 | $111,767 |
| 2016 | $1,772 | $101,763 | $3,700 | $98,063 |
| 2015 | $1,581 | $81,407 | $2,640 | $78,767 |
| 2014 | $1,448 | $82,097 | $2,540 | $79,557 |
| 2013 | -- | $64,103 | $2,200 | $61,903 |
Seller's Agent in 2021
RJ Dean
Porter Davis Real Estate
(239) 994-0012
90 in this area
451 Total Sales
CE
Buyer's Agent in 2021
Claudia Echevarria
Realty One Group MVP
(239) 895-5295
6 in this area
73 Total Sales
BB
Seller's Agent in 2017
Bette Bollinger
Coldwell Banker Preferred Properties
Source: Florida Gulf Coast Multiple Listing Service
MLS Number: 221071585
APN: 03-44-27-L3-02008.0070
Disclaimer: Certain information contained herein is derived from information provided by parties other than Homes.com. All information provided is deemed reliable, but is not guaranteed to be accurate and should be independently verified.
The information is being provided by Southwest Florida Multiple Listing Service. Information deemed reliable but not guaranteed. Information is provided for consumers' personal, non-commercial use, and may not be used for any purpose other than the identification of potential properties for purchase. Copyright 2026 Southwest Florida Multiple Listing Service. All Rights Reserved
Ask me questions while you tour the home.