
Terry Anderson
john greene, Realtor
(630) 703-0387
131 Total Sales
1 in Old Farm
$293,000 Price
Estimated Value: $297,000 - $325,798
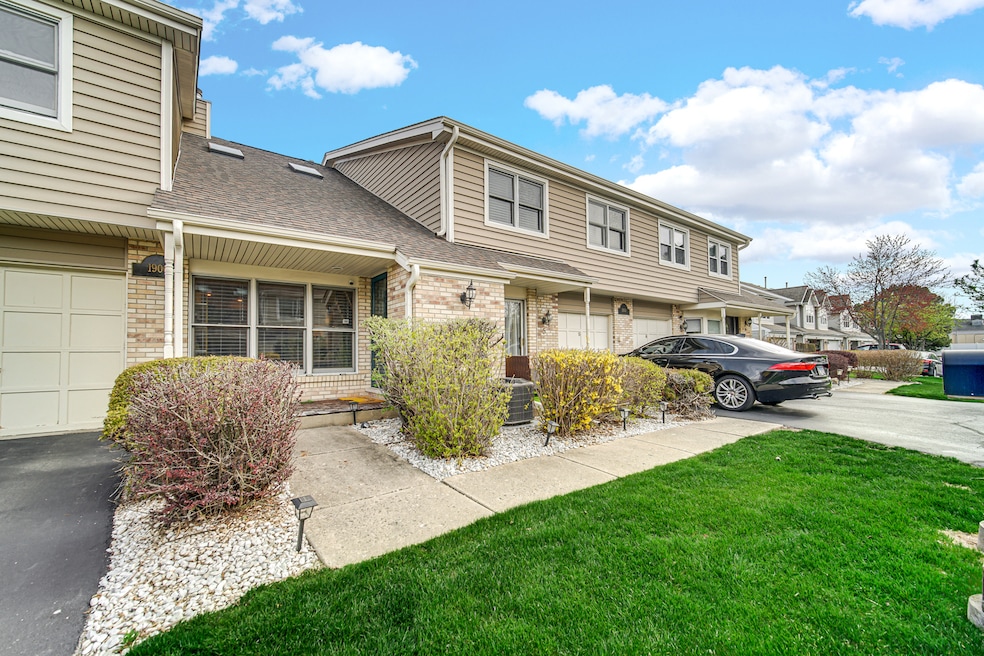
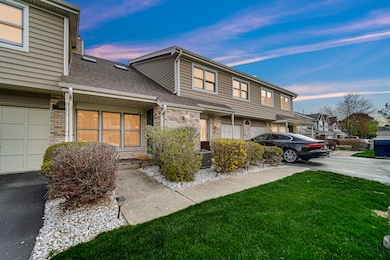
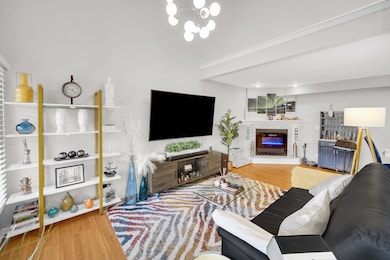
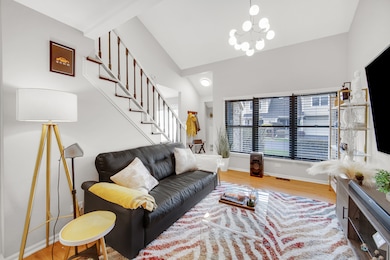
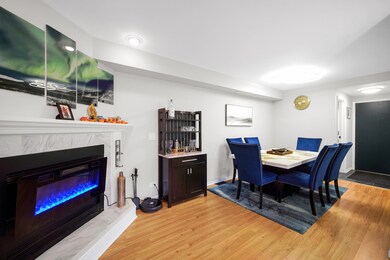
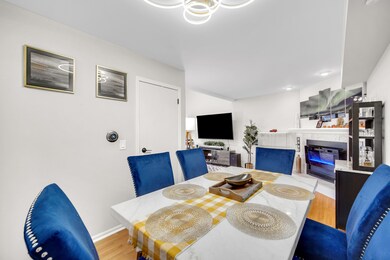
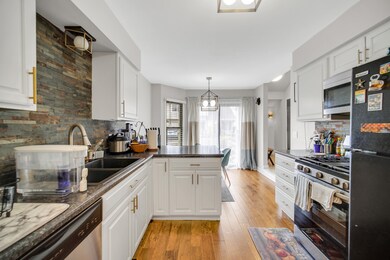
Charming home in Top-Rated Naperville School District 203! Discover this meticulously maintained 2-bedroom, 2.5-bathroom townhome, with an additional enclosed room that can serve as a third bedroom or office. Spanning 1,330 sq. ft. across two floors, this residence is perfect for modern living and entertaining. This home boasts newer paint throughout, updated light fixtures, and window blinds that create a bright and inviting atmosphere. The mechanics of the home have been upgraded for peace of mind, with the roof replaced in 2023, a furnace and AC from 2021, as well as a washer and dryer also installed in 2021, and a brand-new stove added in 2024. The kitchen and bathrooms feature refreshed flooring, adding to the move-in-ready appeal. The property includes an attached 1-car garage with an additional outdoor parking space, offering convenience and functionality. As part of an HOA-managed community, this townhome ensures a low-maintenance lifestyle. Nestled in a prime location with proximity to excellent schools, this home combines charm, functionality, and convenience. Don't miss the chance to see it for yourself!
Last Agent to Sell the Property
HomeSmart Realty Group License #475192825 Listed on: 04/16/2025
We collect this data history from publicly available records. To have your information removed, we recommend requesting removal directly through your county’s website.
Terry Anderson
john greene, Realtor
(630) 703-0387
131 Total Sales
1 in Old Farm
$293,000 Price
Amy Lorentsen
Baird & Warner
(708) 741-2607
67 Total Sales
1 in Old Farm
$439,000 Price
Jose Morales
RE/MAX 10
(844) 771-7862
73 Total Sales
1 in Old Farm
$275,000 Price
Bernard Cobb
RE/MAX of Naperville
(708) 905-8047
162 Total Sales
3 in Old Farm
$452K - $675K Price Range
Deneen Ruffolo
Realty Executives Midwest
(708) 286-5683
91 Total Sales
1 in Old Farm
$549,000 Price
Joy Baez
Berkshire Hathaway HomeServices Starck Real Estate
(630) 394-5253
63 Total Sales
1 in Old Farm
$270,000 Price
We collect this data history from publicly available records. To have your information removed, we recommend requesting removal directly through your county’s website.
| Date | Buyer | Sale Price | Title Company |
|---|---|---|---|
| $310,000 | Chicago Title | ||
| $183,000 | Fidelity National Title | ||
| $155,500 | Citywide Title Corporation | ||
| $165,000 | Multiple | ||
| $155,000 | -- | ||
| $137,000 | Collar Counties Title Plant | ||
| $118,000 | -- |
We collect this data history from publicly available records. To have your information removed, we recommend requesting removal directly through your county’s website.
| Date | Status | Borrower | Loan Amount |
|---|---|---|---|
| Open | $248,000 | ||
| Previous Owner | $179,685 | ||
| Previous Owner | $152,290 | ||
| Previous Owner | $115,500 | ||
| Previous Owner | $123,000 | ||
| Previous Owner | $132,000 | ||
| Previous Owner | $152,605 | ||
| Previous Owner | $130,150 |
We collect this data history from publicly available records. To have your information removed, we recommend requesting removal directly through your county’s website.
| Date | Event | Price | List to Sale | Price per Sq Ft | Prior Sale |
|---|---|---|---|---|---|
| 06/25/2025 06/25/25 | Sold | $310,000 | -3.1% | $233 / Sq Ft | |
| 05/24/2025 05/24/25 | Pending | -- | -- | -- | |
| 05/23/2025 05/23/25 | For Sale | $320,000 | 0.0% | $241 / Sq Ft | |
| 05/21/2025 05/21/25 | Pending | -- | -- | -- | |
| 05/06/2025 05/06/25 | Price Changed | $320,000 | -4.5% | $241 / Sq Ft | |
| 04/16/2025 04/16/25 | For Sale | $335,000 | +83.1% | $252 / Sq Ft | |
| 09/11/2020 09/11/20 | Sold | $183,000 | -1.0% | $138 / Sq Ft | View Prior Sale |
| 08/04/2020 08/04/20 | Pending | -- | -- | -- | |
| 07/30/2020 07/30/20 | Price Changed | $184,900 | -2.6% | $139 / Sq Ft | |
| 07/24/2020 07/24/20 | For Sale | $189,900 | 0.0% | $143 / Sq Ft | |
| 07/16/2020 07/16/20 | Pending | -- | -- | -- | |
| 07/11/2020 07/11/20 | For Sale | $189,900 | +22.4% | $143 / Sq Ft | |
| 11/18/2016 11/18/16 | Sold | $155,100 | +4.1% | $117 / Sq Ft | View Prior Sale |
| 09/29/2016 09/29/16 | Pending | -- | -- | -- | |
| 09/18/2016 09/18/16 | Price Changed | $149,000 | -3.2% | $112 / Sq Ft | |
| 09/18/2016 09/18/16 | Price Changed | $153,900 | -3.8% | $116 / Sq Ft | |
| 08/02/2016 08/02/16 | Price Changed | $159,900 | -2.4% | $120 / Sq Ft | |
| 07/01/2016 07/01/16 | For Sale | $163,900 | -- | $123 / Sq Ft |
We collect this data history from publicly available records. To have your information removed, we recommend requesting removal directly through your county’s website.
| Year | Tax Paid | Tax Assessment Tax Assessment Total Assessment is a certain percentage of the fair market value that is determined by local assessors to be the total taxable value of land and additions on the property. | Land | Improvement |
|---|---|---|---|---|
| 2024 | $4,542 | $74,146 | $8,481 | $65,665 |
| 2023 | $4,397 | $67,670 | $7,740 | $59,930 |
| 2022 | $3,982 | $61,520 | $7,040 | $54,480 |
| 2021 | $3,842 | $59,190 | $6,770 | $52,420 |
| 2020 | $3,763 | $58,130 | $6,650 | $51,480 |
| 2019 | $3,660 | $55,610 | $6,360 | $49,250 |
| 2018 | $3,618 | $54,950 | $6,280 | $48,670 |
| 2017 | $3,551 | $53,100 | $6,070 | $47,030 |
| 2016 | $3,486 | $51,180 | $5,850 | $45,330 |
| 2015 | $3,475 | $48,200 | $5,510 | $42,690 |
| 2014 | $3,458 | $46,460 | $5,310 | $41,150 |
| 2013 | $3,406 | $46,570 | $5,320 | $41,250 |
A
Seller's Agent in 2025
Anton Valkov
HomeSmart Realty Group
(312) 319-1168
1 in this area
2 Total Sales
Buyer's Agent in 2025
Robert Jones
Baird Warner
(630) 606-6561
4 in this area
58 Total Sales
Seller's Agent in 2020
Craig Doherty
@ Properties
(630) 670-8334
164 Total Sales
Seller Co-Listing Agent in 2020
Kirk Fausett
Real Broker, LLC
(630) 670-8334
31 Total Sales
Buyer's Agent in 2020
Jack Michalkiewicz
Coldwell Banker Realty
(708) 983-3119
113 Total Sales
Seller's Agent in 2016
Edward Lukasik
RE/MAX
(630) 768-5175
1 in this area
435 Total Sales
Source: Midwest Real Estate Data (MRED)
MLS Number: 12314508
APN: 08-31-404-031
Disclaimer: Certain information contained herein is derived from information provided by parties other than Homes.com. All information provided is deemed reliable, but is not guaranteed to be accurate and should be independently verified.
All data is obtained from various sources and may not have been verified by broker or MLS GRID. Supplied Open House Information is subject to change without notice. All information should be independently reviewed and verified for accuracy. Properties may or may not be listed by the office/agent presenting the information. Some IDX listings have been excluded from this website.
Listings courtesy of Midwest Real Estate Data (MRED) as distributed by MLS GRID.
Based on information submitted to the MLS GRID
Ask me questions while you tour the home.