
Amanda Elliott
HomeSmart
(888) 782-4164
28 Total Sales
2 in Paradise Valley Village
$405K - $820K Price Range


Estimated Value: $691,310
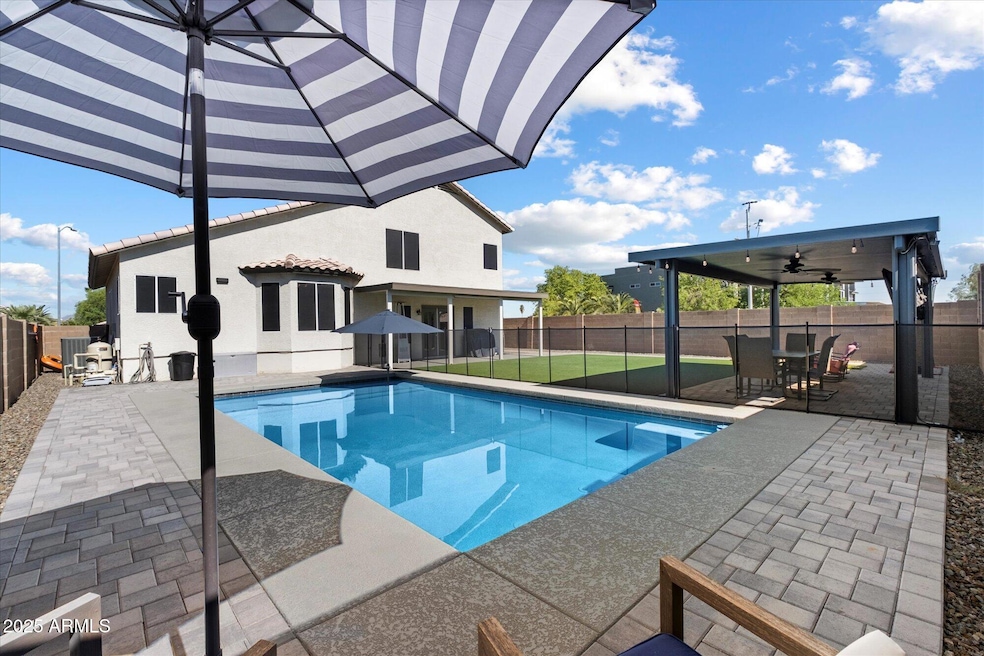
This beautifully updated 4-bedroom, 3-bathroom tri-level home, located on a desirable cul-de-sac, offers 2,106 square feet of thoughtfully remodeled living space. The interior boasts fresh paint throughout and upgraded wood-look tile flooring, creating a warm and modern ambiance. The complete kitchen remodel features brand new appliances, sleek cabinetry, and refined finishes, perfect for culinary enthusiasts. The bathrooms have been stylishly improved with new vanities and the upgraded baseboards add a polished touch to the home's interior. The exterior has been fully revitalized with fresh paint and a complete backyard transformation. Enjoy a custom gazebo, lush turf, and elegant pavers that create an inviting space for outdoor living and entertaining. The centerpiece is a spacious 30 x 16 pool secured with a safety fence, ideal for relaxation and recreation during Arizona's sunny days. This home combines modern comforts with attractive design updates, all ready for your immediate enjoyment. Additional highlights include Trane HVAC installed in 2015 with a smart thermostat, no HOA, and the privacy and tranquility of a corner lot setting. This residence blends functional upgrades with stylish enhancements, making it a standout property in the community.
Last Agent to Sell the Property
Engel & Voelkers Scottsdale License #SA519755000 Listed on: 06/22/2025
We collect this data history from publicly available records. To have your information removed, we recommend requesting removal directly through your county’s website.
Amanda Elliott
HomeSmart
(888) 782-4164
28 Total Sales
2 in Paradise Valley Village
$405K - $820K Price Range
Fabiola Aboyte
HomeSmart
(888) 606-5680
167 Total Sales
4 in Paradise Valley Village
$380K - $610K Price Range
Brandon Alsayed
Delex Realty
(877) 719-5056
95 Total Sales
2 in Paradise Valley Village
$650K - $1.9M Price Range
Edward Aminov
eXp Realty
(623) 263-3594
30 Total Sales
4 in Paradise Valley Village
$111K - $466K Price Range
Jennifer Shorr
Local Luxury Christie's International Real Estate
(520) 447-1388
22 Total Sales
1 in Paradise Valley Village
$370,000 Price
Erin Rose
eXp Realty
(520) 462-5005
111 Total Sales
3 in Paradise Valley Village
$430K - $595K Price Range
We collect this data history from publicly available records. To have your information removed, we recommend requesting removal directly through your county’s website.
| Date | Buyer | Sale Price | Title Company |
|---|---|---|---|
| $689,000 | Navi Title Agency | ||
| $401,000 | Lawyers Title Of Arizona Inc | ||
| -- | Security Title Agency Inc | ||
| $120,000 | First American Title |
We collect this data history from publicly available records. To have your information removed, we recommend requesting removal directly through your county’s website.
| Date | Status | Borrower | Loan Amount |
|---|---|---|---|
| Open | $350,000 | ||
| Previous Owner | $95,800 | ||
| Closed | $378,100 | ||
| Previous Owner | $258,900 | ||
| Previous Owner | $90,000 |
We collect this data history from publicly available records. To have your information removed, we recommend requesting removal directly through your county’s website.
| Date | Event | Price | List to Sale | Price per Sq Ft | Prior Sale |
|---|---|---|---|---|---|
| 01/02/2026 01/02/26 | Off Market | $689,000 | -- | -- | |
| 09/30/2025 09/30/25 | Sold | $689,000 | 0.0% | $327 / Sq Ft | |
| 08/17/2025 08/17/25 | Pending | -- | -- | -- | |
| 08/03/2025 08/03/25 | Price Changed | $689,000 | -1.4% | $327 / Sq Ft | |
| 06/22/2025 06/22/25 | For Sale | $699,000 | +74.3% | $332 / Sq Ft | |
| 08/13/2020 08/13/20 | Sold | $401,000 | +1.3% | $190 / Sq Ft | View Prior Sale |
| 07/13/2020 07/13/20 | For Sale | $395,700 | -- | $188 / Sq Ft |
We collect this data history from publicly available records. To have your information removed, we recommend requesting removal directly through your county’s website.
| Year | Tax Paid | Tax Assessment Tax Assessment Total Assessment is a certain percentage of the fair market value that is determined by local assessors to be the total taxable value of land and additions on the property. | Land | Improvement |
|---|---|---|---|---|
| 2025 | $2,260 | $26,095 | ||
| 2024 | $2,151 | $24,852 | ||
| 2023 | $2,151 | $40,080 | $8,010 | $32,070 |
| 2022 | $2,131 | $30,980 | $6,190 | $24,790 |
| 2021 | $2,166 | $29,120 | $5,820 | $23,300 |
| 2020 | $2,092 | $27,750 | $5,550 | $22,200 |
| 2019 | $2,102 | $25,960 | $5,190 | $20,770 |
| 2018 | $2,025 | $23,500 | $4,700 | $18,800 |
| 2017 | $1,934 | $22,510 | $4,500 | $18,010 |
| 2016 | $1,904 | $21,650 | $4,330 | $17,320 |
| 2015 | $1,766 | $19,210 | $3,840 | $15,370 |
Seller's Agent in 2025
Torie Ellens
Engel & Voelkers Scottsdale
(602) 288-8881
9 in this area
254 Total Sales
Buyer's Agent in 2025
Sue Bentley
Bentley & Company Real Estate
(480) 766-3953
1 in this area
57 Total Sales
D
Buyer Co-Listing Agent in 2025
David Thompson
Bentley & Company Real Estate
(480) 266-1015
1 in this area
4 Total Sales
Seller's Agent in 2020
Grayson Sports
Bliss Realty & Investments
(623) 418-5433
1 in this area
31 Total Sales
Source: Arizona Regional Multiple Listing Service (ARMLS)
MLS Number: 6883695
APN: 213-19-190
Disclaimer: Certain information contained herein is derived from information provided by parties other than Homes.com. All information provided is deemed reliable, but is not guaranteed to be accurate and should be independently verified.
All information should be verified by the recipient and none is guaranteed as accurate by ARMLS
Listing Information presented by local MLS brokerage: Ten-X, local REALTOR®- Arlene Richardson - (888)-952-6393
Ask me questions while you tour the home.