
Charles Edwards
Realty ONE Group
(623) 233-0306
30 Total Sales
2 in Chandler Heights Citrus
$1.4M - $1.6M Price Range


Estimated Value: $753,000 - $817,000
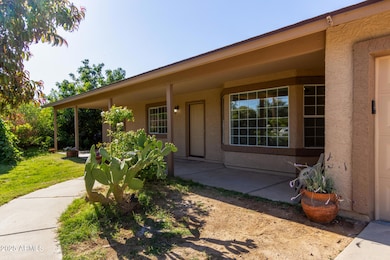
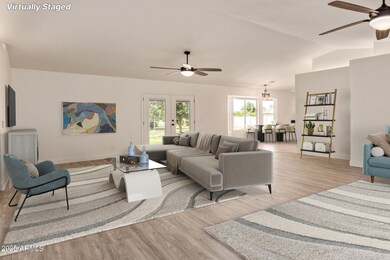
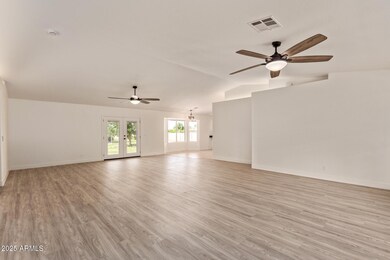
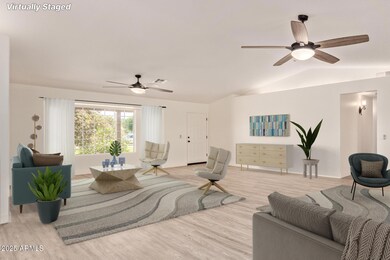
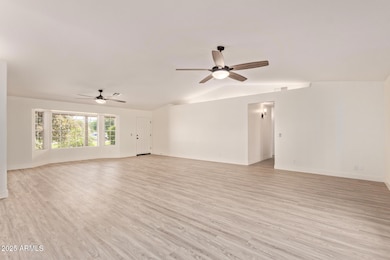
Enjoy farm life with all the convenience of the city! Pristine 4 bed, 2 bath, 2,186 sq ft home on one acre in the heart of the Chandler Citrus Irrigation District - absolutely one of a kind! With over 100 established fruit trees (yard map available), this turnkey property with a producing fruit orchard is ready to become your private paradise. But first, the home: With a top-to-bottom interior renovation, the open-concept ranch-style home is completely move-in ready. Updated laminate flooring, brand new kitchen appliances (including a 5-in-1 smart range you can control from your phone), washer and brand new dryer, and brand new roof and water heater, this home has everything you need to settle in immediately. No HOA, zoned for horses, close to great schools. This house has it all! The primary bathroom is a spa-like oasis complete with a soaker tub and picture window overlooking the sprawling backyard. Stepping back to the breathtaking slice of paradise outside your porches (yes, there are two): built on the original citrus orchard of Chandler's founder, this flood irrigated acreage boasts dozens of heritage tangerine trees with enough passive income potential to cover the water bills for the entire year. Ditch your HOA and bring all the animals--there's plenty of room. And with a straight shot to San Tan Mountain Regional Park, you won't even need to trailer your horses for your weekend trail rides. Your new urban farm is ready for you!
Last Agent to Sell the Property
eXp Realty License #SA711964000 Listed on: 05/21/2025
Last Buyer's Agent
Non-Represented Buyer
Non-MLS Office
We collect this data history from publicly available records. To have your information removed, we recommend requesting removal directly through your county’s website.
Charles Edwards
Realty ONE Group
(623) 233-0306
30 Total Sales
2 in Chandler Heights Citrus
$1.4M - $1.6M Price Range
Sharon Berrett
Compass
(623) 439-8777
131 Total Sales
1 in Chandler Heights Citrus
$740,000 Price
Sandy Lemley
West USA Realty
(623) 263-1757
46 Total Sales
1 in Chandler Heights Citrus
$774,000 Price
Tammy Knight
On Q Property Management
(623) 526-2924
94 Total Sales
1 in Chandler Heights Citrus
$650,000 Price
Kristen Amen
Real Broker
(623) 666-5503
90 Total Sales
1 in Chandler Heights Citrus
$690,000 Price
Leslie Wright
Simply Real Estate
(844) 937-3029
53 Total Sales
1 in Chandler Heights Citrus
$1,040,000 Price
We collect this data history from publicly available records. To have your information removed, we recommend requesting removal directly through your county’s website.
| Date | Buyer | Sale Price | Title Company |
|---|---|---|---|
| $749,000 | Magnus Title Agency | ||
| Henshaw Ignacio Alexis Faria | -- | Security Title Agency | |
| Patrick Rhonda L | $195,000 | Clear Title Agency Of Arizon | |
| Greer Lacy V | $161,700 | Security Title Agency |
We collect this data history from publicly available records. To have your information removed, we recommend requesting removal directly through your county’s website.
| Date | Status | Borrower | Loan Amount |
|---|---|---|---|
| Open | $585,000 | ||
| Closed | Henshaw Ignacio Alexis Faria | $497,000 | |
| Closed | Patrick Rhonda L | $201,825 |
We collect this data history from publicly available records. To have your information removed, we recommend requesting removal directly through your county’s website.
| Date | Event | Price | List to Sale | Price per Sq Ft |
|---|---|---|---|---|
| 09/15/2025 09/15/25 | Sold | $749,000 | -6.4% | $343 / Sq Ft |
| 08/17/2025 08/17/25 | Pending | -- | -- | -- |
| 08/05/2025 08/05/25 | Price Changed | $799,900 | -2.4% | $366 / Sq Ft |
| 07/16/2025 07/16/25 | Price Changed | $819,900 | -2.4% | $375 / Sq Ft |
| 06/25/2025 06/25/25 | For Sale | $839,900 | 0.0% | $384 / Sq Ft |
| 06/20/2025 06/20/25 | Off Market | $839,900 | -- | -- |
| 06/11/2025 06/11/25 | Price Changed | $839,900 | -2.3% | $384 / Sq Ft |
| 05/21/2025 05/21/25 | For Sale | $860,000 | -- | $393 / Sq Ft |
We collect this data history from publicly available records. To have your information removed, we recommend requesting removal directly through your county’s website.
| Year | Tax Paid | Tax Assessment Tax Assessment Total Assessment is a certain percentage of the fair market value that is determined by local assessors to be the total taxable value of land and additions on the property. | Land | Improvement |
|---|---|---|---|---|
| 2025 | $3,099 | $31,419 | ||
| 2024 | $2,868 | $29,923 | ||
| 2023 | $2,868 | $52,880 | $10,570 | $42,310 |
| 2022 | $2,736 | $41,160 | $8,230 | $32,930 |
| 2021 | $2,802 | $37,060 | $7,410 | $29,650 |
| 2020 | $2,844 | $33,720 | $6,740 | $26,980 |
| 2019 | $2,742 | $30,720 | $6,140 | $24,580 |
| 2018 | $2,619 | $27,670 | $5,530 | $22,140 |
| 2017 | $2,457 | $26,380 | $5,270 | $21,110 |
| 2016 | $2,359 | $25,380 | $5,070 | $20,310 |
| 2015 | $2,291 | $22,870 | $4,570 | $18,300 |
CF
Seller's Agent in 2025
Camille Fairbanks
eXp Realty
(480) 414-0142
1 in this area
29 Total Sales
N
Buyer's Agent in 2025
Non-Represented Buyer
Non-MLS Office
Source: Arizona Regional Multiple Listing Service (ARMLS)
MLS Number: 6867061
APN: 304-89-072D
Disclaimer: Certain information contained herein is derived from information provided by parties other than Homes.com. All information provided is deemed reliable, but is not guaranteed to be accurate and should be independently verified.
All information should be verified by the recipient and none is guaranteed as accurate by ARMLS
Listing Information presented by local MLS brokerage: Ten-X, local REALTOR®- Arlene Richardson - (888)-952-6393
Ask me questions while you tour the home.