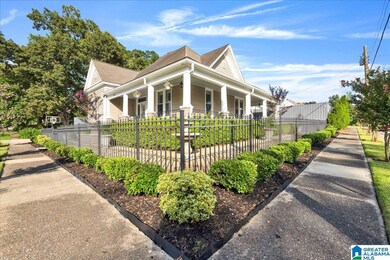
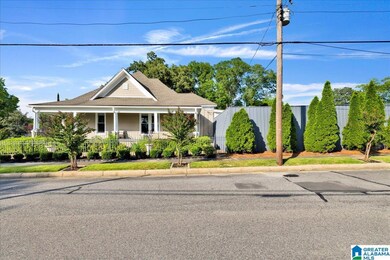
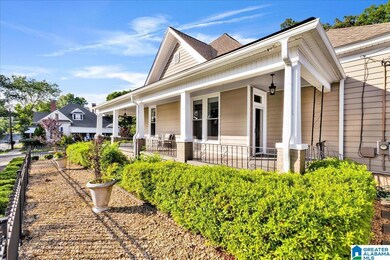
NOT LISTED FOR SALE

Estimated Value: $475,149

3 Beds
2 Baths
2,118 Sq Ft
$224/Sq Ft Est. Value

Sale Details

Date Sold: July 3, 2025

Last sale price $475,400 $224 Per Sq Ft

Current estimated payment $2,834 / mo

4 Days on Market

Highlights

  • In Ground Pool
  • Covered Deck
  • Attic
  • Shades Valley High School Rated A-
  • Wood Flooring
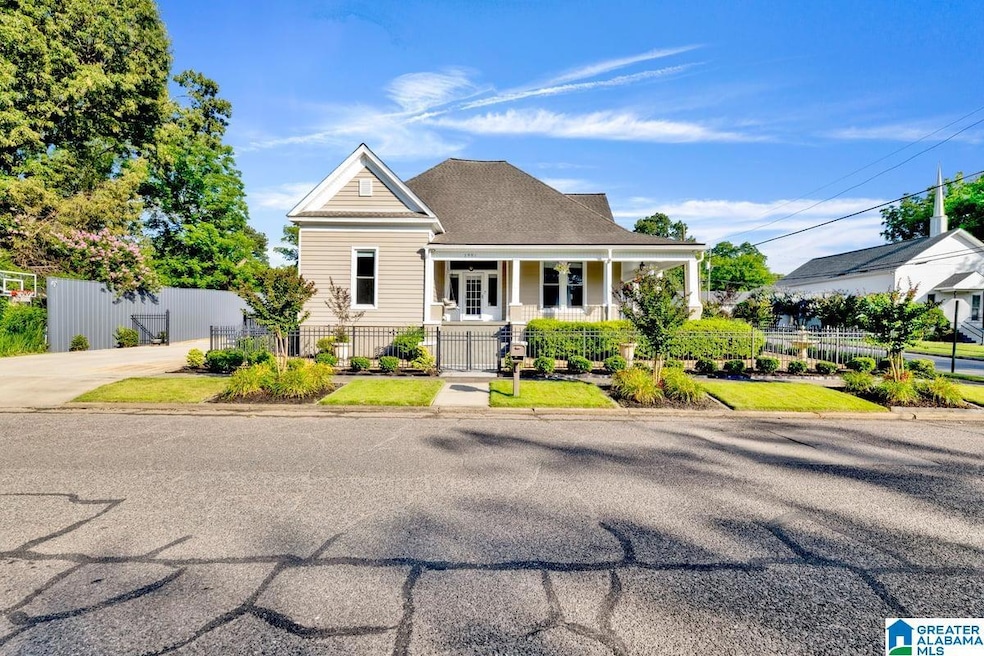
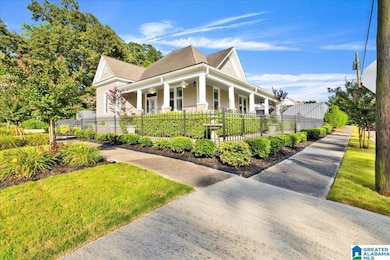
  • Corner Lot

About This Home

As of July 2025

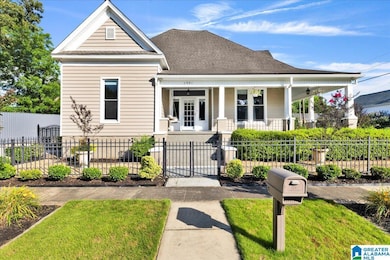
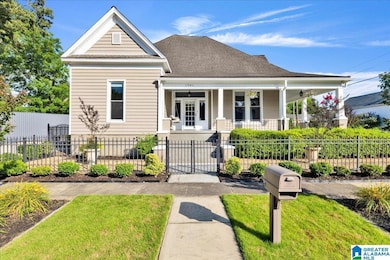
Discover your dream home! This stunning 3-bedroom, 2-bathroom gem offers over 2,000 sq ft of stylish living space. Original hardwood floors flow throughout, complementing the spacious bedrooms and bright, open layout. Step outside to your entertainer’s paradise—an expansive patio with a built-in bar, space for an outdoor TV and grill, and a huge saltwater pool, perfect for summer parties and gatherings. A privacy fence surrounds the backyard, creating your own private oasis. Don’t miss this rare opportunity!

Last Agent to Sell the Property

Faith Boone

Town Square Realty Listed on: 06/04/2025

Co-Listed By

Brandi Givan

Town Square Realty

Last Buyer's Agent

Christen Bond

Ray & Poynor Properties

Ray & Poynor Properties
Create a Home Valuation Report for This Property
The Home Valuation Report is an in-depth analysis detailing your home's value as well as a comparison with similar homes in the area

Home Details

Home Type

  • Single Family

Year Built

  • Built in 1900

Lot Details

  • 13,939 Sq Ft Lot
  • Fenced Yard
  • Corner Lot

Parking

  • 2 Car Detached Garage
  • 2 Carport Spaces
  • Garage on Main Level
  • Front Facing Garage
  • Driveway

Home Design

  • Vinyl Siding

Interior Spaces

  • 2,118 Sq Ft Home
  • 1-Story Property
  • Ceiling height of 9 feet or more
  • Ceiling Fan
  • Brick Fireplace
  • Electric Fireplace
  • Window Treatments
  • Great Room with Fireplace
  • Living Room
  • Dining Room
  • Den
  • Wood Flooring
  • Crawl Space
  • Attic

Kitchen

  • Stove
  • Dishwasher
  • Kitchen Island
  • Laminate Countertops

Bedrooms and Bathrooms

  • 3 Bedrooms
  • 2 Full Bathrooms
  • Bathtub and Shower Combination in Primary Bathroom

Laundry

  • Laundry Room
  • Laundry on main level
  • Washer and Electric Dryer Hookup

Outdoor Features

  • In Ground Pool
  • Covered Deck
  • Outdoor Storage
  • Porch

Schools

  • Irondale Elementary And Middle School
  • Shades Valley High School

Utilities

  • Central Heating and Cooling System
  • Underground Utilities
  • Electric Water Heater

Community Details

  • Community Barbecue Grill

Listing and Financial Details

Home Details

Home Type

Single Family

Year Built

Built in 1900

Lot Details

0.32 Acres

Parking

2

Listing Details

  • Class: RESIDENTIAL
  • Property Access: Public Road
  • Down Payment Assistance: Yes
  • Down Payment Assistance URL: https://www.workforce-resource.com/dpr/listing/GALMLS/21421011?w=PubMLS
  • Living Area: 2118
  • Legal Description: LOTS 9 & 10 BLK 27 SOUTH IRONDALE
  • Number Levels: 1-Story
  • Property Type: Single Family
  • Year Built Description: Existing
  • Year Built: 1900
  • Special Features: None
  • Property Sub Type: Detached
  • Year Built: 1900

Interior Features

  • Fireplace Details: Brick (FIREPL)
  • Fireplace Location: Great Room (FIREPL)
  • Fireplace Type: Electric (FIREPL)
  • Floors: Hardwood
  • Number Fireplaces: 1
  • Windows Treatments: All
  • Bedroom/Bathroom Features: Tub/Shower Combo
  • Bedrooms: 3
  • Full Bathrooms: 2
  • Total Bathrooms: 2
  • Concatenated Rooms: |MasterBR1|MasterBath1|Bedroom1|Bedroom1|FullBath1|Living1|DiningRoom1|Kitchen1|Den1|
  • Room 1: Master Bedroom, On Level: 1
  • Room 2: Master Bath, On Level: 1
  • Room 3: Bedroom, On Level: 1
  • Room 4: Bedroom, On Level: 1
  • Room 5: Full Bath, On Level: 1
  • Room 6: Living, On Level: 1
  • Room 7: Dining Room, On Level: 1
  • Room 8: Kitchen, On Level: 1
  • Room 9: Den/Family, On Level: 1
  • Rooms Level 1: Bedroom (LVL 1), Den/Family (LVL 1), Dining Room (LVL 1), Full Bath (LVL 1), Kitchen (LVL 1), Living (LVL 1), Master Bath (LVL 1), Master Bedroom (LVL 1)
  • Kitchen Countertops: Laminate
  • Kitchen Equipment: Dishwasher Built-In, Refrigerator, Stove-Electric
  • Kitchen Features: Eating Area, Island, Pantry
  • Laundry: Yes
  • Laundry Dryer Hookup: Dryer-Electric
  • Laundry Features: Washer Hookup
  • Laundry Location: Laundry (MLVL)
  • Laundry Space: Room
  • Attic: Yes
  • Main Level Sq Ft: 2118

Exterior Features

  • Construction: Siding-Vinyl
  • Decks: Yes
  • Decks Type: Covered (DECK)
  • Exterior Features: Fenced Yard, Storage Building, Porch
  • Foundation: Crawl Space
  • Pool: Yes
  • Pool Features: Cleaning System, In-Ground
  • Pool: Personal Pool
  • Water Heater: Electric (WTRHTR)

Garage/Parking

  • Garage Entry Location: Front
  • Number Carport Spaces: 2
  • Number Total Garage Spaces: 2
  • Parking Features: Detached, Driveway Parking, Parking (MLVL)

Utilities

  • Heating: Central (HEAT)
  • Cooling: Central (COOL)
  • Sewer/Septic System: Connected
  • Underground Utils: Yes
  • Water: Public Water
  • HVAC Area: 2118
  • Internet Service Availability: Yes
  • Internet Service Provider: Multiple

Condo/Co-op/Association

  • Amenities: BBQ Area, Sidewalks, Street Lights

Lot Info

  • Assessor Parcel Number: 23-00-24-3-038-008.000
  • Lot Description: Corner Lot
  • Number Acres: 0.32

Green Features

  • Energy Green Features: Ceiling Fans

Tax Info

  • Tax District: IRONDALE

MLS Schools

  • Elementary School: IRONDALE
  • High School: SHADES VALLEY
  • Jr Middle School: IRONDALE

Ownership History

We collect this data history from publicly available records. To have your information removed, we recommend requesting removal directly through your county’s website.

Date Name Owned For Owner Type

Purchase Details

Listed on
Jun 4, 2025
Closed on
Jul 3, 2025
Sold by
Bought by
Seller's Agent
Faith Boone
Town Square Realty
Buyer's Agent
Christen Bond
Ray & Poynor Properties
List Price
$449,900
Sold Price
$475,400
Premium/Discount to List
$25,500
5.67%
Views
20
Current Estimated Value
$475,149

Home Financials for this Owner

Home Financials are based on the most recent Mortgage that was taken out on this home.
Estimated Appreciation
-$251
Avg. Annual Appreciation
-0.05%
Original Mortgage
$380,320
Outstanding Balance
$376,351
Interest Rate
6.86%
Mortgage Type
New Conventional
Estimated Equity
$98,798

Purchase Details

Closed on
May 2, 2022
Sold by
Bought by

Home Financials for this Owner

Home Financials are based on the most recent Mortgage that was taken out on this home.
Original Mortgage
$412,392
Interest Rate
4.37%
Mortgage Type
FHA
Source: Public Records

Home Values in the Area

Source: Public Records

Average Home Value in this Area


Source: Public Records

Agents Specializing in Irondale, AL

See All Agents

Purchase History

We collect this data history from publicly available records. To have your information removed, we recommend requesting removal directly through your county’s website.

Date Buyer Sale Price Title Company
$475,400 --
$420,000 --
Source: Public Records

Mortgage History

We collect this data history from publicly available records. To have your information removed, we recommend requesting removal directly through your county’s website.

Date Status Borrower Loan Amount
Open $380,320
Previous Owner $412,392
Previous Owner $85,000
Previous Owner $73,000
Source: Public Records

Property History

We collect this data history from publicly available records. To have your information removed, we recommend requesting removal directly through your county’s website.

Date Event Price List to Sale Price per Sq Ft
07/03/2025 07/03/25 Sold $475,400 +5.7% $224 / Sq Ft
06/13/2025 06/13/25 For Sale $449,900 -- $212 / Sq Ft
Source: Greater Alabama MLS

Tax History

We collect this data history from publicly available records. To have your information removed, we recommend requesting removal directly through your county’s website.

Year Tax Paid Tax Assessment Tax Assessment Total Assessment is a certain percentage of the fair market value that is determined by local assessors to be the total taxable value of land and additions on the property. Land Improvement
2025 $2,615 $42,620
2024 $2,615 $42,620
2022 $1,311 $24,100 $4,600 $19,500
2021 $1,051 $19,500 $4,600 $14,900
2020 $1,051 $19,500 $4,600 $14,900
2019 $1,051 $19,500 $0 $0
2018 $987 $18,380 $0 $0
2017 $965 $17,980 $0 $0
2016 $931 $17,380 $0 $0
2015 $931 $17,380 $0 $0
2014 $954 $16,760 $0 $0
2013 $954 $16,760 $0 $0
Source: Public Records

Agents Affiliated with this Home

  • Section Image
  • Section Image
  • Section Image
See All Agents

Map

Source: Greater Alabama MLS

MLS Number: 21421011

Greater Alabama MLS

APN: 23-00-24-3-038-008.000

Your Personal Tour Guide

Ask me questions while you tour the home.