
Westin Means
eXp Realty of California
(510) 853-6907
28 Total Sales
1 in South Berkeley
$1,755,000 Price
Estimated Value: $1,068,097
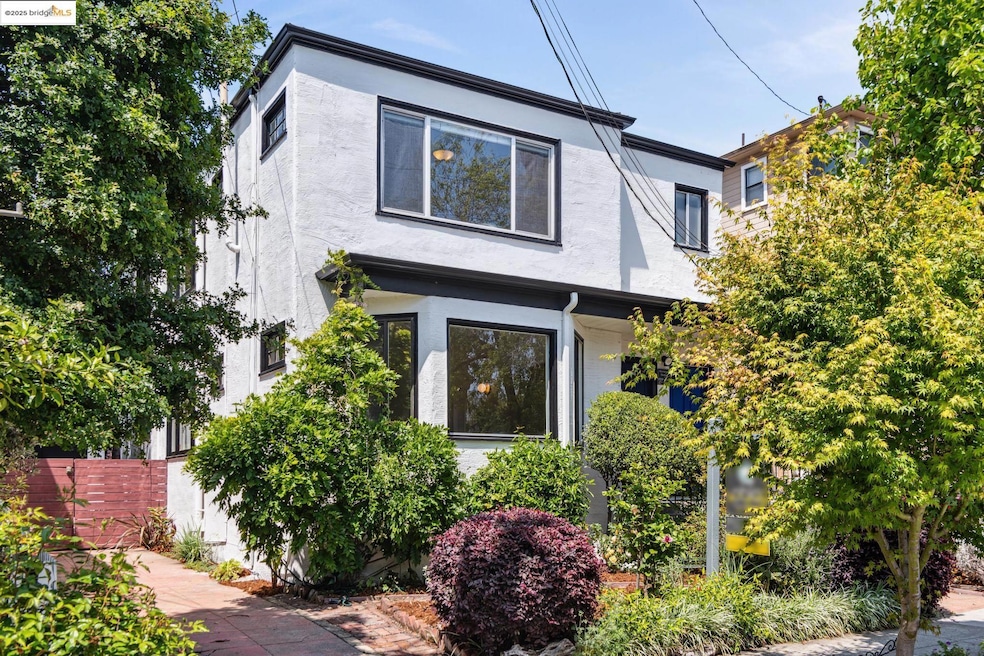
Welcome to 1901–1903 Harmon Street, a charming and well-maintained two-flat duplex located in one of Berkeley’s most vibrant and sought-after neighborhoods. Close to Restaurants, Bars, Berkeley Bowl & Ashby Bart. This classic property blends timeless architectural details with thoughtful modern updates, making it an ideal opportunity for both first-time homebuyers and seasoned investors. Each of the two spacious one-bed, one-bath units features beautiful hardwood floors, generous living areas, and period charm throughout. Both units include formal dining rooms, in-unit laundry, private decks, gas stoves, and decks for the perfect functional living environment. The upper unit is filled with natural light and features a large walk-in closet just off the expansive living room, as well as a modern tankless water heater for added energy efficiency. The lower unit includes a flexible bonus space under the stairs—perfect as a home office, walk-in closet, or extra storage. The storage areas in the back are perfect for storing extras or use as a yoga studio or painting room and the two-car driveway has a Tesla charger ready to go! New Roof was installed in 2024.
We collect this data history from publicly available records. To have your information removed, we recommend requesting removal directly through your county’s website.
Westin Means
eXp Realty of California
(510) 853-6907
28 Total Sales
1 in South Berkeley
$1,755,000 Price
Lucia Annunziata
Compass
(628) 219-1999
35 Total Sales
1 in South Berkeley
$375,000 Price
Robert Pedro
Signature Realty & Mortgage
(650) 376-7617
49 Total Sales
1 in South Berkeley
$1,610,000 Price
Grant Inaba
Epique Realty
(650) 677-1428
57 Total Sales
3 in South Berkeley
$575K - $870K Price Range
TIFFANY LEFOUR
The GRUBB Company
(925) 255-9321
89 Total Sales
2 in South Berkeley
$840,000 Price Range
Daniel Winkler
Winkler Real Estate Group
(510) 871-8855
144 Total Sales
10 in South Berkeley
$754K - $1.6M Price Range
We collect this data history from publicly available records. To have your information removed, we recommend requesting removal directly through your county’s website.
| Date | Buyer | Sale Price | Title Company |
|---|---|---|---|
| $1,067,500 | Old Republic Title Company | ||
| -- | Old Republic Title Company | ||
| $250,000 | First American Title | ||
| -- | None Available | ||
| -- | None Available | ||
| -- | Chicago Title | ||
| -- | Chicago Title | ||
| $283,000 | None Available | ||
| $233,000 | First American Title Guarant | ||
| -- | North American Title Co Inc | ||
| -- | -- |
We collect this data history from publicly available records. To have your information removed, we recommend requesting removal directly through your county’s website.
| Date | Status | Borrower | Loan Amount |
|---|---|---|---|
| Open | $617,500 | ||
| Previous Owner | $500,000 | ||
| Previous Owner | $219,000 | ||
| Previous Owner | $50,000 | ||
| Previous Owner | $255,000 | ||
| Previous Owner | $240,000 |
We collect this data history from publicly available records. To have your information removed, we recommend requesting removal directly through your county’s website.
| Date | Event | Price | List to Sale | Price per Sq Ft |
|---|---|---|---|---|
| 06/16/2025 06/16/25 | Sold | $1,067,500 | +7.3% | $521 / Sq Ft |
| 06/05/2025 06/05/25 | Pending | -- | -- | -- |
| 05/07/2025 05/07/25 | For Sale | $995,000 | -- | $485 / Sq Ft |
We collect this data history from publicly available records. To have your information removed, we recommend requesting removal directly through your county’s website.
| Year | Tax Paid | Tax Assessment Tax Assessment Total Assessment is a certain percentage of the fair market value that is determined by local assessors to be the total taxable value of land and additions on the property. | Land | Improvement |
|---|---|---|---|---|
| 2026 | $16,928 | $1,088,850 | $326,655 | $762,195 |
| 2025 | $15,370 | $890,702 | $269,310 | $628,392 |
| 2024 | $15,370 | $873,104 | $264,031 | $616,073 |
| 2023 | $14,999 | $862,852 | $258,855 | $603,997 |
| 2022 | $15,175 | $838,934 | $253,780 | $592,154 |
| 2021 | $9,123 | $336,695 | $103,108 | $240,587 |
| 2020 | $8,580 | $340,172 | $102,051 | $238,121 |
| 2019 | $8,153 | $333,504 | $100,051 | $233,453 |
| 2018 | $7,948 | $326,965 | $98,089 | $228,876 |
| 2017 | $7,650 | $320,556 | $96,167 | $224,389 |
| 2016 | $7,297 | $314,271 | $94,281 | $219,990 |
| 2015 | $7,162 | $309,551 | $92,865 | $216,686 |
| 2014 | $7,149 | $303,488 | $91,046 | $212,442 |
Seller's Agent in 2025
Rachael Kemper
(510) 872-1225
1 in this area
8 Total Sales
Buyer's Agent in 2025
Lindsay Ferlin
Red Oak Realty
(415) 378-1706
1 in this area
42 Total Sales
Source: bridgeMLS
MLS Number: 41096481
APN: 052-1529-013-00
Disclaimer: Certain information contained herein is derived from information provided by parties other than Homes.com. All information provided is deemed reliable, but is not guaranteed to be accurate and should be independently verified.
Bay East 2026. CCAR 2026. bridgeMLS 2026. Information Deemed Reliable But Not Guaranteed. This information is being provided by the Bay East MLS, or CCAR MLS, or bridgeMLS. The listings presented here may or may not be listed by the Broker/Agent operating this website. This information is intended for the personal use of consumers and may not be used for any purpose other than to identify prospective properties consumers may be interested in purchasing.
Ask me questions while you tour the home.