
Terri Riddle
Keller Williams KC North
(913) 701-3936
64 Total Sales
3 in Ashland
$130K - $330K Price Range


Estimated Value: $272,000 - $335,519
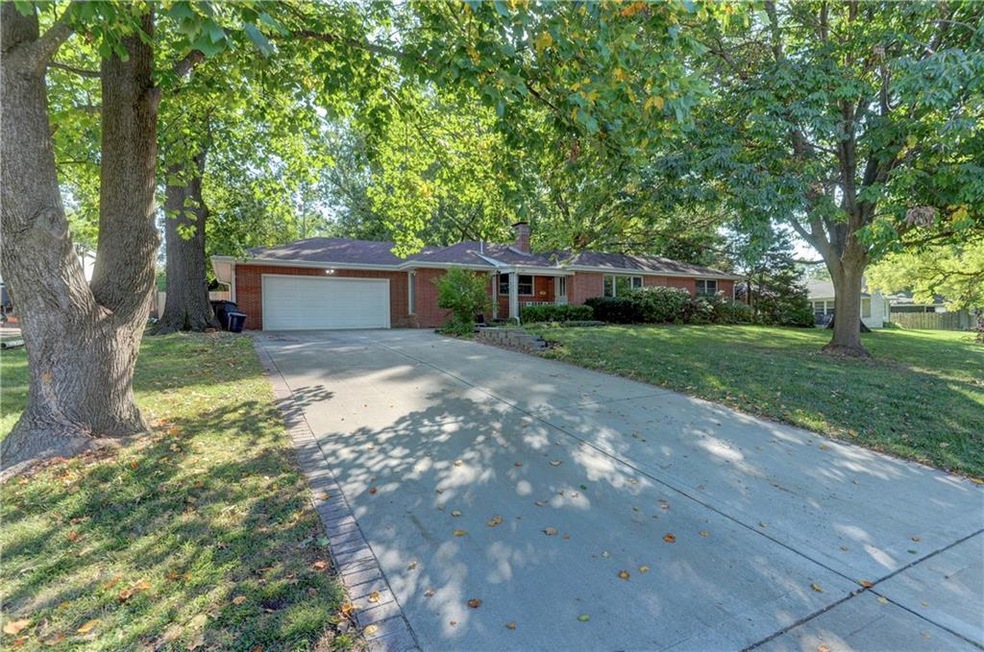
Rare Find just blocks from beautiful Ashland Avenue with 40 plus year owners. This 3 bedroom
/ 2.5 bathroom all brick ranch has oversized bedrooms with cedar lined closets, remodeled bathrooms, main floor laundry hookups, stone gas and electric- fueled fireplaces, and multiple living areas. The massive basement has been newly remodeled and a must see!
Check out the secluded fenced in paradise of a backyard which backs to a State Owned green space. You can relax and cozy up to the outdoor fire pit on your private oversized back patio with stamped concrete edging. Backyard also has 2 storage sheds with electricity and surrounded by mature trees which provide energy savings. Don’t miss out on this one!
Last Agent to Sell the Property
ReeceNichols-KCN Brokerage Phone: 816-294-0388 License #2021038004 Listed on: 09/25/2023
We collect this data history from publicly available records. To have your information removed, we recommend requesting removal directly through your county’s website.
Terri Riddle
Keller Williams KC North
(913) 701-3936
64 Total Sales
3 in Ashland
$130K - $330K Price Range
Dani Beyer Team
Keller Williams KC North
(913) 386-7522
1,054 Total Sales
1 in Ashland
$335,000 Price
Elisabeth Peter
Top Line Realty LLC
(816) 208-8961
44 Total Sales
2 in Ashland
$325K - $344K Price Range
Marty LYLE
Top Hand Property Services
(816) 722-3811
93 Total Sales
7 in Ashland
$114K - $275K Price Range
Kimberly Vanek
Platinum Realty LLC
(913) 946-7780
111 Total Sales
1 in Ashland
$77,000 Price
Tanya Burns
RE/MAX Town and Country
(816) 575-7995
327 Total Sales
1 in Ashland
$275,000 Price
We collect this data history from publicly available records. To have your information removed, we recommend requesting removal directly through your county’s website.
| Date | Buyer | Sale Price | Title Company |
|---|---|---|---|
| -- | First American Title |
We collect this data history from publicly available records. To have your information removed, we recommend requesting removal directly through your county’s website.
| Date | Status | Borrower | Loan Amount |
|---|---|---|---|
| Open | $223,664 | ||
| Closed | $217,200 |
We collect this data history from publicly available records. To have your information removed, we recommend requesting removal directly through your county’s website.
| Date | Event | Price | List to Sale | Price per Sq Ft |
|---|---|---|---|---|
| 11/09/2023 11/09/23 | Sold | -- | -- | -- |
| 10/07/2023 10/07/23 | Pending | -- | -- | -- |
| 09/28/2023 09/28/23 | For Sale | $275,000 | -- | $94 / Sq Ft |
We collect this data history from publicly available records. To have your information removed, we recommend requesting removal directly through your county’s website.
| Year | Tax Paid | Tax Assessment Tax Assessment Total Assessment is a certain percentage of the fair market value that is determined by local assessors to be the total taxable value of land and additions on the property. | Land | Improvement |
|---|---|---|---|---|
| 2025 | $2,307 | $32,240 | $4,370 | $27,870 |
| 2024 | $2,213 | $30,950 | $4,370 | $26,580 |
| 2023 | $2,213 | $30,950 | $4,370 | $26,580 |
| 2022 | $2,042 | $30,950 | $4,370 | $26,580 |
| 2021 | $2,051 | $30,950 | $4,370 | $26,580 |
| 2020 | $2,039 | $30,950 | $4,370 | $26,580 |
| 2019 | $1,969 | $30,950 | $4,370 | $26,580 |
| 2018 | $1,777 | $30,950 | $4,370 | $26,580 |
| 2017 | $1,761 | $30,950 | $0 | $0 |
| 2015 | $0 | $30,950 | $0 | $0 |
| 2014 | $1,931 | $30,950 | $0 | $0 |
A
Seller's Agent in 2023
Adam Spieker
ReeceNichols-KCN
1 in this area
11 Total Sales
Buyer's Agent in 2023
Scott Mears
RE/MAX PROFESSIONALS
(816) 294-7901
4 in this area
81 Total Sales
Source: Heartland MLS
MLS Number: 2455258
APN: 06-2.0-03-003-001-021.000
Disclaimer: Certain information contained herein is derived from information provided by parties other than Homes.com. All information provided is deemed reliable, but is not guaranteed to be accurate and should be independently verified.
All data is obtained from various sources and may not have been verified by broker or MLS GRID. Supplied Open House Information is subject to change without notice. All information should be independently reviewed and verified for accuracy. Properties may or may not be listed by the office/agent presenting the information. Some IDX listings have been excluded from this website. Prices displayed on all Sold listings are the Last Known Listing Price and may not be the actual selling price.
Listings courtesy of Heartland MLS as distributed by MLS GRID.
Based on information submitted to the MLS GRID
Listing Information presented by local MLS brokerage: TEN-X, INC., local REALTOR®- Arlene Richardson - (888) 952-6393
Ask me questions while you tour the home.