
Miguel Diaz
REALTY OF AMERICA
(689) 220-1097
79 Total Sales
1 in Anthem Park
$450,000 Price

Estimated Value: $434,110
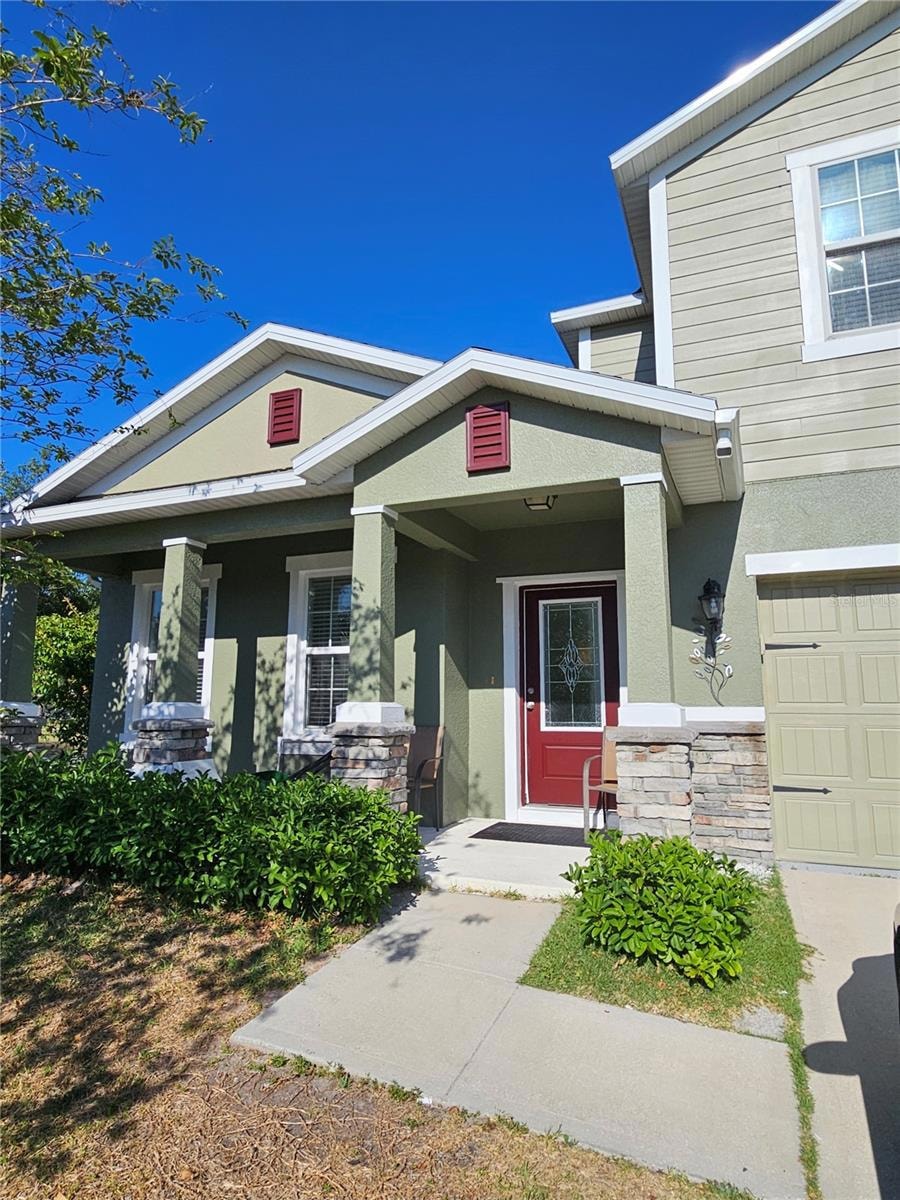
Welcome! This beautiful 4-bedroom, 3-bathroom home sits on a desirable corner lot in one of St. Cloud’s most sought-after communities, offering a perfect combination of space, comfort, and resort-style living.
The home features a bright and spacious interior with an open-concept layout, high ceilings, and abundant natural light throughout—ideal for modern family living. The primary suite boasts an extra-large walk-in closet, offering generous storage and a touch of everyday luxury.
Step outside to a generously sized backyard, perfect for enjoying the outdoors, entertaining, or creating your own peaceful retreat. Pets are welcome, and lawn maintenance is included, making this home as convenient as it is charming.
Located in a community with resort-style amenities, including a swimming pool, playgrounds, green spaces, and walking trails, this home provides the lifestyle families are looking for. You’ll also enjoy quick access to major roads, schools, shopping, and dining.
Don’t miss this incredible opportunity to live in a well-maintained home in a family-friendly neighborhood—an ideal place to call home!
Last Agent to Rent the Property
LA ROSA REALTY KISSIMMEE Brokerage Phone: 407-930-3530 License #3529835 Listed on: 06/02/2025
Last Renter's Agent
LA ROSA REALTY KISSIMMEE Brokerage Phone: 407-930-3530 License #3529835 Listed on: 06/02/2025
We collect this data history from publicly available records. To have your information removed, we recommend requesting removal directly through your county’s website.
Miguel Diaz
REALTY OF AMERICA
(689) 220-1097
79 Total Sales
1 in Anthem Park
$450,000 Price
Axel Colon
G FIRST REALTY LLC
(689) 220-6981
122 Total Sales
2 in Anthem Park
$233K - $382K Price Range
Edwin Gomez
REAL BROKER, LLC
(689) 219-8806
49 Total Sales
1 in Anthem Park
$270,000 Price
Carlos DeJesus
EXIT REALTY 4CORNERS
(689) 333-6268
115 Total Sales
1 in Anthem Park
$210,000 Price
Rafael Narvaez
EXP REALTY LLC
(689) 600-2152
131 Total Sales
1 in Anthem Park
$240,000 Price
Emily Armstrong
KELLER WILLIAMS REALTY AT THE PARKS
(689) 220-1663
172 Total Sales
1 in Anthem Park
$448,000 Price
We collect this data history from publicly available records. To have your information removed, we recommend requesting removal directly through your county’s website.
| Date | Buyer | Sale Price | Title Company |
|---|---|---|---|
| $100 | None Listed On Document | ||
| $238,000 | Dhi Title Of Florida Inc |
We collect this data history from publicly available records. To have your information removed, we recommend requesting removal directly through your county’s website.
| Date | Status | Borrower | Loan Amount |
|---|---|---|---|
| Previous Owner | $196,198 |
We collect this data history from publicly available records. To have your information removed, we recommend requesting removal directly through your county’s website.
| Date | Event | Price | List to Sale | Price per Sq Ft |
|---|---|---|---|---|
| 09/12/2025 09/12/25 | Rented | $2,830 | 0.0% | -- |
| 09/12/2025 09/12/25 | Under Contract | -- | -- | -- |
| 08/06/2025 08/06/25 | Price Changed | $2,830 | -5.0% | $1 / Sq Ft |
| 06/25/2025 06/25/25 | Price Changed | $2,980 | -3.9% | $1 / Sq Ft |
| 06/02/2025 06/02/25 | For Rent | $3,100 | -- | -- |
We collect this data history from publicly available records. To have your information removed, we recommend requesting removal directly through your county’s website.
| Year | Tax Paid | Tax Assessment Tax Assessment Total Assessment is a certain percentage of the fair market value that is determined by local assessors to be the total taxable value of land and additions on the property. | Land | Improvement |
|---|---|---|---|---|
| 2026 | $4,999 | $401,920 | $120,576 | $281,344 |
| 2025 | $5,667 | $394,041 | $118,212 | $275,829 |
| 2024 | $5,667 | $386,316 | $115,895 | $270,421 |
| 2023 | $5,457 | $378,741 | $113,622 | $265,119 |
| 2022 | $5,185 | $371,317 | $111,395 | $259,922 |
| 2021 | $4,749 | $364,037 | $109,211 | $254,826 |
| 2020 | $4,698 | $360,307 | $108,092 | $252,215 |
| 2019 | $4,735 | $353,244 | $105,973 | $247,271 |
| 2018 | $4,450 | $346,320 | $103,896 | $242,424 |
| 2017 | $4,350 | $339,528 | $101,858 | $237,670 |
| 2016 | $4,097 | $332,873 | $99,862 | $233,011 |
| 2015 | $4,017 | $327,874 | $98,362 | $229,512 |
| 2014 | $3,819 | $321,451 | $96,435 | $225,016 |
G
Landlord's Agent in 2025
Gloria Moreno Rodriguez
LA ROSA REALTY KISSIMMEE
(407) 930-3530
12 Total Sales
Source: Stellar MLS
MLS Number: S5124812
APN: 09-26-30-0081-0001-3970
Disclaimer: Certain information contained herein is derived from information provided by parties other than Homes.com. All information provided is deemed reliable, but is not guaranteed to be accurate and should be independently verified.
All data is obtained from various sources and may not have been verified by broker or MLS GRID. Supplied Open House Information is subject to change without notice. All information should be independently reviewed and verified for accuracy. Properties may or may not be listed by the office/agent presenting the information. Some IDX listings have been excluded from this website. IDX information is provided exclusively for personal, non-commercial use, and may not be used for any purpose other than to identify prospective properties consumers may be interested in purchasing. Information is deemed reliable but not guaranteed.
Listings courtesy of Stellar MLS as distributed by MLS GRID.
Based on information submitted to the MLS GRID
Listing Information presented by local MLS brokerage: Ten-X - (888)-952-6393
Ask me questions while you tour the home.