
Hy Natarajan
Keller Williams Prestige Prop.
(475) 264-6173
77 Total Sales
1 in Danbury
$650,000 Price
Estimated Value: $495,000 - $592,520
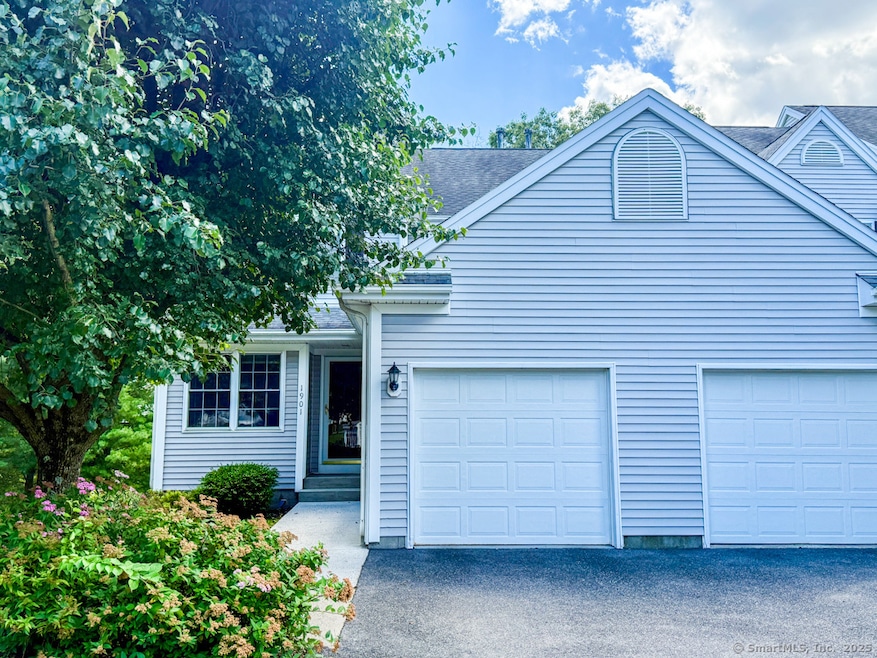
and a third space on the lower level with a full bath that could easily be used as an optional third bedroom as it has a full bath, door, sliders to the lower level patio, and closet. The space is a perfect layout for an in-law, nanny, family room, home office or gym. The primary bedroom has a vaulted ceiling, walk-in-closet and private full bath with double vanity sinks and large linen closet. The 2ndbedroom has double door closets and its own private full bath. There is also an additional half bath on the main floor off of the kitchen and living room/dining room area. The kitchen has stainless steel appliances, granite countertops, and great storage space as well as a casual dining area. New laundry units on the first floor, new mechanicals (gas heat), and amazing sunset views off the oversized private deck. There is also unfinished storage space on the lower level off the mechanical room to store holiday decorations and more. The townhouse has a unit garage and lots of storage space. The complex offers a large pool, clubhouse, and walking trail. Plenty of visitor parking too! Close to I-84, Route 7, shopping, dining, and More. A great place to live and ready for immediate occupancy. Landlord requires credit score above 700. Use Rentspree to apply. Pets will be considered.
Last Agent to Rent the Property
Keller Williams Realty License #RES.0828119 Listed on: 06/23/2025
We collect this data history from publicly available records. To have your information removed, we recommend requesting removal directly through your county’s website.
Hy Natarajan
Keller Williams Prestige Prop.
(475) 264-6173
77 Total Sales
1 in Danbury
$650,000 Price
Kim Gifford
Coldwell Banker Realty
(845) 581-2834
92 Total Sales
22 in Danbury
$210K - $850K Price Range
Rebecca Zandvliet
Coldwell Banker Realty 2000
(959) 800-0592
159 Total Sales
2 in Danbury
$415K - $615K Price Range
Andree Gabathuler
Coldwell Banker Realty
(475) 405-1205
33 Total Sales
2 in Danbury
$417K - $586K Price Range
David Fiske
Houlihan Lawrence WD
(203) 457-8313
90 Total Sales
1 in Danbury
$410,000 Price
Lisa Bowman
Coldwell Banker Realty
(475) 325-5582
70 Total Sales
18 in Danbury
$225K - $850K Price Range
We collect this data history from publicly available records. To have your information removed, we recommend requesting removal directly through your county’s website.
| Date | Buyer | Sale Price | Title Company |
|---|---|---|---|
| -- | -- | ||
| $525,000 | None Available | ||
| $238,070 | -- |
We collect this data history from publicly available records. To have your information removed, we recommend requesting removal directly through your county’s website.
| Date | Status | Borrower | Loan Amount |
|---|---|---|---|
| Previous Owner | $165,200 | ||
| Previous Owner | $175,000 |
We collect this data history from publicly available records. To have your information removed, we recommend requesting removal directly through your county’s website.
| Date | Event | Price | List to Sale | Price per Sq Ft |
|---|---|---|---|---|
| 07/15/2025 07/15/25 | Rented | $3,500 | 0.0% | -- |
| 06/28/2025 06/28/25 | Under Contract | -- | -- | -- |
| 06/23/2025 06/23/25 | For Rent | $3,500 | +2.9% | -- |
| 07/01/2024 07/01/24 | Rented | $3,400 | 0.0% | -- |
| 06/27/2024 06/27/24 | Under Contract | -- | -- | -- |
| 06/07/2024 06/07/24 | For Rent | $3,400 | -- | -- |
We collect this data history from publicly available records. To have your information removed, we recommend requesting removal directly through your county’s website.
| Year | Tax Paid | Tax Assessment Tax Assessment Total Assessment is a certain percentage of the fair market value that is determined by local assessors to be the total taxable value of land and additions on the property. | Land | Improvement |
|---|---|---|---|---|
| 2025 | $7,104 | $284,270 | $0 | $284,270 |
| 2024 | $6,948 | $284,270 | $0 | $284,270 |
| 2023 | $6,632 | $284,270 | $0 | $284,270 |
| 2022 | $5,700 | $202,000 | $0 | $202,000 |
| 2021 | $5,575 | $202,000 | $0 | $202,000 |
| 2020 | $5,575 | $202,000 | $0 | $202,000 |
| 2019 | $5,575 | $202,000 | $0 | $202,000 |
| 2018 | $5,575 | $202,000 | $0 | $202,000 |
| 2017 | $6,053 | $209,100 | $0 | $209,100 |
| 2016 | $5,997 | $209,100 | $0 | $209,100 |
| 2015 | $5,909 | $209,100 | $0 | $209,100 |
| 2014 | $5,771 | $209,100 | $0 | $209,100 |
Landlord's Agent in 2025
Greg Miller
Keller Williams Realty
(475) 218-6969
19 Total Sales
Landlord's Co-Listing Agent in 2025
Kim Kendall
Keller Williams Realty
(203) 948-5226
241 Total Sales
Tenant's Agent in 2025
Alexa Skalandunas
William Raveis Real Estate
(203) 733-9502
24 Total Sales
Buyer's Agent in 2024
Kimberly Cicchiello
Coldwell Banker Realty
(203) 794-2670
43 Total Sales
Source: SmartMLS
MLS Number: 24106263
APN: DANB-000007K-000000-000106-000237
Disclaimer: Certain information contained herein is derived from information provided by parties other than Homes.com. All information provided is deemed reliable, but is not guaranteed to be accurate and should be independently verified.
IDX information is provided exclusively for personal, non-commercial use, and may not be used for any purpose other than to identify prospective properties consumers may be interested in purchasing. Information is deemed reliable but not guaranteed.
Ask me questions while you tour the home.