
Ally Davies
The Brokery
(623) 323-5882
16 Total Sales
2 in Paradise Valley Village
$336K - $550K Price Range
Estimated Value: $546,000 - $611,304
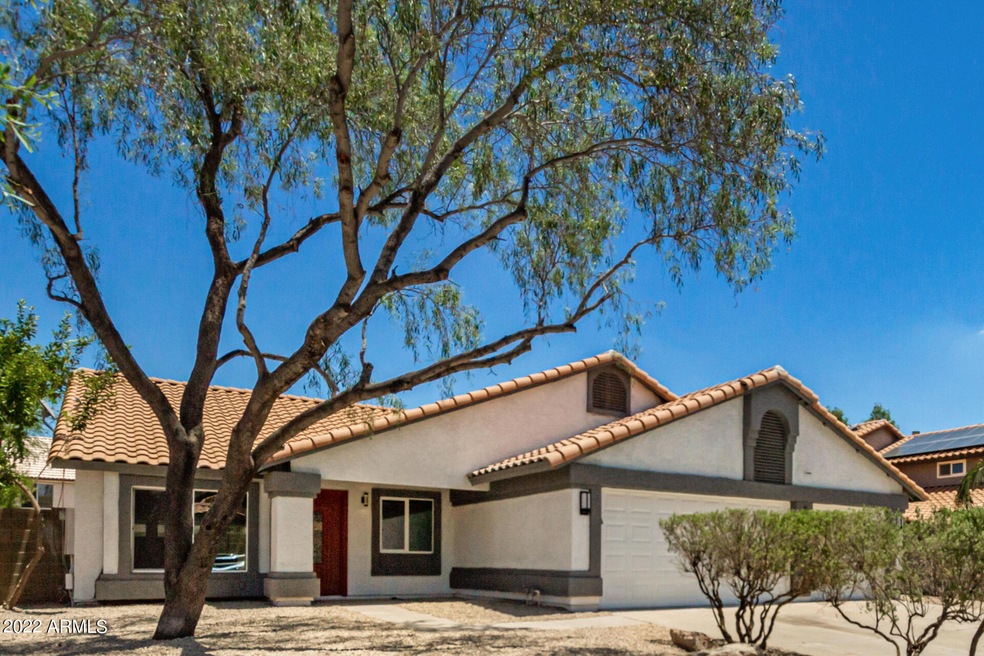
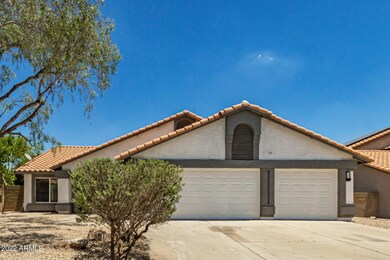
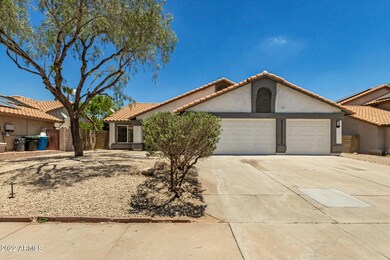
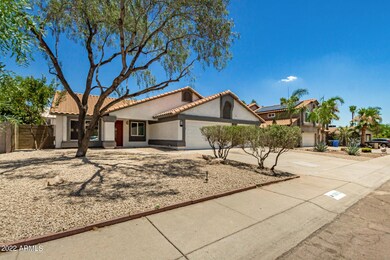
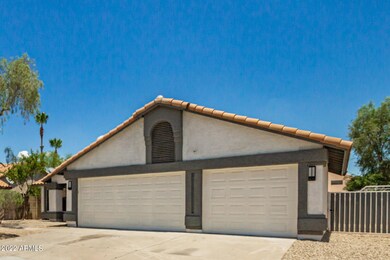
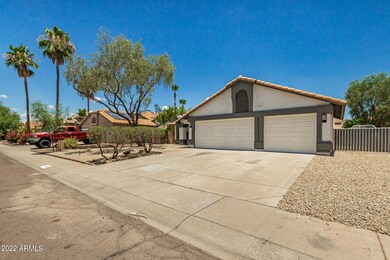
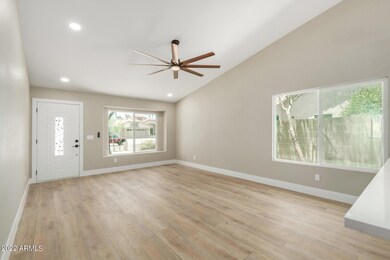
No HOA! This gorgeous 4 bedroom, 2 bathroom home has been fully renovated. Inside, you'll find a new kitchen complete with black stainless steel appliances, a large island with waterfall quartz countertops, and plenty of natural light! New flooring and baseboards throughout. Master suite features a large walk-in closet with built-in shelving. Master bathroom has a double vanity and a beautifully tiled shower. Convenient access to the 51. Don't miss out, schedule a showing today!
Last Agent to Sell the Property
Brandon Witt
My Home Group Real Estate License #SA677184000 Listed on: 06/30/2022
Co-Listed By
Brandon Ellefson
My Home Group Real Estate License #SA679984000
Ally Davies
The Brokery
(623) 323-5882
16 Total Sales
2 in Paradise Valley Village
$336K - $550K Price Range
Tina Rivas
Long Realty Old Town
(844) 437-1593
12 Total Sales
1 in Paradise Valley Village
$98,000 Price
James Greenwalt
Compass
(503) 444-8948
50 Total Sales
1 in Paradise Valley Village
$395,000 Price
David Rucker
Arizona Real Estate Services
(855) 694-5952
209 Total Sales
36 in Paradise Valley Village
$175K - $2.1M Price Range
Christopher Hall
Berkshire Hathaway HomeServices Arizona Properties
(866) 527-9165
86 Total Sales
1 in Paradise Valley Village
$563,900 Price
Jenna Walsh
eXp Realty
(623) 439-8219
94 Total Sales
1 in Paradise Valley Village
$475,000 Price
We collect this data history from publicly available records. To have your information removed, we recommend requesting removal directly through your county’s website.
| Date | Event | Price | List to Sale | Price per Sq Ft |
|---|---|---|---|---|
| 08/05/2022 08/05/22 | Sold | $625,000 | -0.8% | $344 / Sq Ft |
| 06/30/2022 06/30/22 | For Sale | $629,990 | -- | $347 / Sq Ft |
We collect this data history from publicly available records. To have your information removed, we recommend requesting removal directly through your county’s website.
| Year | Tax Paid | Tax Assessment Tax Assessment Total Assessment is a certain percentage of the fair market value that is determined by local assessors to be the total taxable value of land and additions on the property. | Land | Improvement |
|---|---|---|---|---|
| 2025 | $2,347 | $27,109 | ||
| 2024 | $2,235 | $25,818 | ||
| 2023 | $2,235 | $39,570 | $7,910 | $31,660 |
| 2022 | $2,615 | $30,110 | $6,020 | $24,090 |
| 2021 | $2,251 | $28,500 | $5,700 | $22,800 |
| 2020 | $2,174 | $27,010 | $5,400 | $21,610 |
| 2019 | $2,183 | $25,530 | $5,100 | $20,430 |
| 2018 | $2,104 | $23,180 | $4,630 | $18,550 |
| 2017 | $2,009 | $22,030 | $4,400 | $17,630 |
| 2016 | $1,978 | $21,730 | $4,340 | $17,390 |
| 2015 | $1,835 | $19,800 | $3,960 | $15,840 |
BW
Seller's Agent in 2022
Brandon Witt
My Home Group
BE
Seller Co-Listing Agent in 2022
Brandon Ellefson
My Home Group
Buyer's Agent in 2022
Renee Burke
RE/MAX
(480) 719-8087
4 in this area
27 Total Sales
Source: Arizona Regional Multiple Listing Service (ARMLS)
MLS Number: 6426945
APN: 213-14-178
Disclaimer: Certain information contained herein is derived from information provided by parties other than Homes.com. All information provided is deemed reliable, but is not guaranteed to be accurate and should be independently verified.
All information should be verified by the recipient and none is guaranteed as accurate by ARMLS
Listing Information presented by local MLS brokerage: Ten-X, local REALTOR®- Arlene Richardson - (888)-952-6393
Ask me questions while you tour the home.