
Jordan McAllister
Responds Quickly
MORE Realty
(503) 210-9913
121 Total Sales
1 in Sandy
$412,000 Price


Estimated Value: $432,585
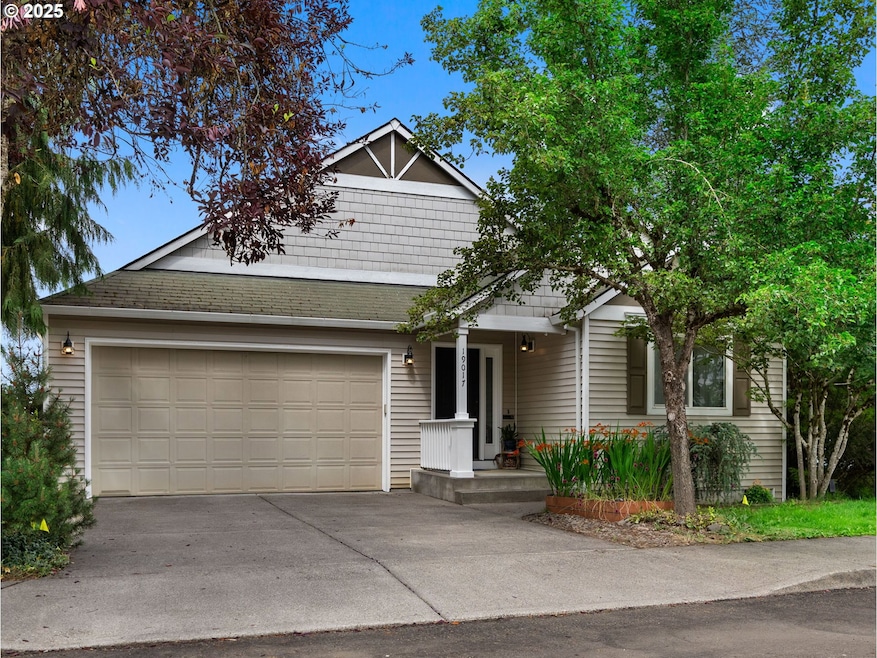
Don’t miss this charming one-level residence sitting on a corner lot with 3 bedrooms, 2-bathrooms and 2-car attached garage with EV Charger located in the heart of Sandy, Oregon. Pass through the covered front porch area and step inside to find a smartly designed home with a great room layout. The seamless flow between the living area, dining space, and kitchen with vaulted ceilings gives an open feel and ensures that you can enjoy quality time while preparing meals or hosting gatherings. The primary bedroom has a walk-in closet and en-suite bathroom. The two additional bedrooms are generous in size. Situated in a tranquil neighborhood, this home offers the perfect balance of peaceful living with easy access to local amenities, parks, and schools. Convenient access to Highways 211, 224, and 26 for commuting--this location has it all!
Last Agent to Sell the Property
Premiere Property Group LLC License #201214612 Listed on: 07/11/2025
We collect this data history from publicly available records. To have your information removed, we recommend requesting removal directly through your county’s website.
Jordan McAllister
MORE Realty
(503) 210-9913
121 Total Sales
1 in Sandy
$412,000 Price
LizBeth Abbott
Tree City Real Estate
(360) 869-0288
107 Total Sales
1 in Sandy
$489,000 Price
E Lamar Yoder
eXp Realty, LLC
(503) 517-8062
101 Total Sales
1 in Sandy
$224,898 Price
Molly LeBlanc
KELLER WILLIAMS PORTLAND CENTRAL
(971) 407-1413
156 Total Sales
3 in Sandy
$380K - $500K Price Range
Kim Wheeler
Keller Williams Realty Portland Elite
(503) 221-4362
86 Total Sales
18 in Sandy
$19K - $770K Price Range
Brooklyn Morgan
MORE Realty
(503) 506-6839
112 Total Sales
6 in Sandy
$410K - $527K Price Range
We collect this data history from publicly available records. To have your information removed, we recommend requesting removal directly through your county’s website.
| Date | Buyer | Sale Price | Title Company |
|---|---|---|---|
| $271,000 | First American | ||
| $169,000 | First American | ||
| $195,500 | Fidelity Natl Title Co Of Or | ||
| $147,000 | -- | ||
| $135,000 | Chicago Title Insurance Co |
We collect this data history from publicly available records. To have your information removed, we recommend requesting removal directly through your county’s website.
| Date | Status | Borrower | Loan Amount |
|---|---|---|---|
| Open | $56,857 | ||
| Closed | $278,663 | ||
| Previous Owner | $172,448 | ||
| Previous Owner | $25,000 | ||
| Previous Owner | $199,703 | ||
| Previous Owner | $33,000 | ||
| Previous Owner | $132,000 | ||
| Previous Owner | $117,600 | ||
| Previous Owner | $343,000 |
We collect this data history from publicly available records. To have your information removed, we recommend requesting removal directly through your county’s website.
| Date | Event | Price | List to Sale | Price per Sq Ft |
|---|---|---|---|---|
| 11/03/2025 11/03/25 | Sold | $433,000 | +0.7% | $324 / Sq Ft |
| 09/18/2025 09/18/25 | Pending | -- | -- | -- |
| 09/08/2025 09/08/25 | Price Changed | $430,000 | -2.1% | $321 / Sq Ft |
| 08/08/2025 08/08/25 | Price Changed | $439,000 | -2.4% | $328 / Sq Ft |
| 07/11/2025 07/11/25 | For Sale | $450,000 | -- | $336 / Sq Ft |
We collect this data history from publicly available records. To have your information removed, we recommend requesting removal directly through your county’s website.
| Year | Tax Paid | Tax Assessment Tax Assessment Total Assessment is a certain percentage of the fair market value that is determined by local assessors to be the total taxable value of land and additions on the property. | Land | Improvement |
|---|---|---|---|---|
| 2025 | $3,805 | $221,815 | ||
| 2024 | $3,645 | $215,355 | ||
| 2023 | $3,645 | $209,083 | ||
| 2022 | $3,453 | $202,994 | $0 | $0 |
| 2021 | $3,334 | $197,082 | $0 | $0 |
| 2020 | $3,244 | $191,342 | $0 | $0 |
| 2019 | $3,213 | $185,769 | $0 | $0 |
| 2018 | $3,123 | $180,358 | $0 | $0 |
| 2017 | $3,047 | $175,105 | $0 | $0 |
| 2016 | $2,943 | $170,005 | $0 | $0 |
| 2015 | $2,859 | $165,053 | $0 | $0 |
| 2014 | $2,784 | $160,246 | $0 | $0 |
Seller's Agent in 2025
Monique Farinha
Premiere Property Group LLC
(949) 355-2688
179 Total Sales
Seller Co-Listing Agent in 2025
Travis Brewster
Premiere Property Group LLC
(503) 353-6673
9 Total Sales
S
Buyer's Agent in 2025
Savanna Ray
The Agency Portland
(503) 719-5588
73 Total Sales
Source: Regional Multiple Listing Service (RMLS)
MLS Number: 400565166
APN: 05001730
Disclaimer: Certain information contained herein is derived from information provided by parties other than Homes.com. All information provided is deemed reliable, but is not guaranteed to be accurate and should be independently verified.
The content relating to real estate for sale on this web site comes in part from the IDX program of the RMLS™ of Portland, Oregon. Real estate listings held by brokerage firms other than Ten-X are marked with the RMLS™ logo, and detailed information about these properties includes the names of the listing brokers. Listing content is copyright © 2026 RMLS™, Portland, Oregon. Some properties which appear for sale on this web site may subsequently have sold or may no longer be available. All information provided is deemed reliable but is not guaranteed and should be independently verified.
Ask me questions while you tour the home.