
Scott Suchy
Northern Illinois Realty LLC
(779) 212-7522
55 Total Sales
1 in Fall Creek
$282,500 Price
Estimated Value: $459,503
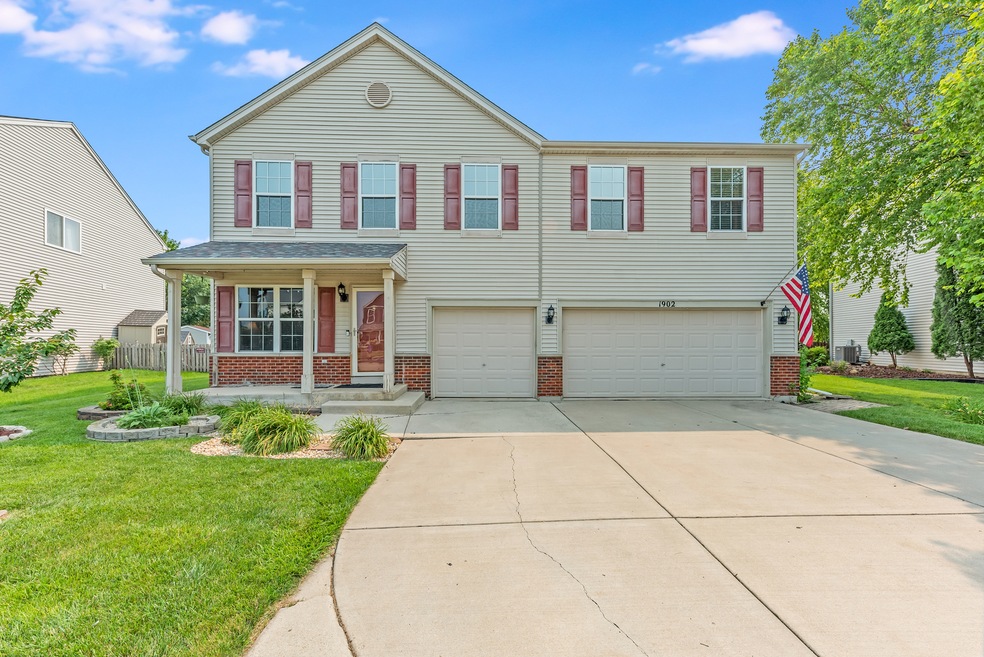
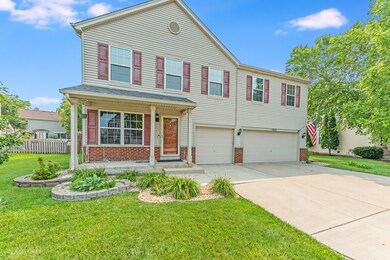


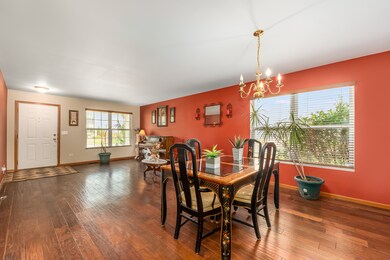

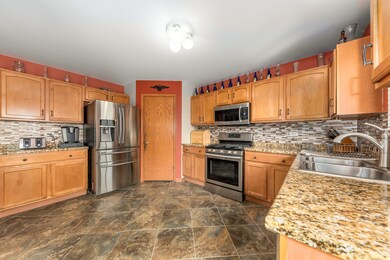
MULTIPLE OFFERS RECEIVED. ALL OFFERS DUE SUNDAY JULY 25TH BY 5PM. DECISION WILL BE MADE SHORTLY AFTER. THANK YOU! An Entertainers Must. This home features almost 3100 square feet of living space, not including a finished basement with bar! 4 bed, 2 and a half bath, 3 car garage home in Caton Ridge! Large eat-in kitchen with open concept. Additional den on main floor that could be used as an office or 5th bedroom. Second floor loft and 4 over sized bedrooms, all with walk in closets Master suite w/private bath and walk in closet. Fenced in, oversized yard with paver patio and pool!
Last Agent to Sell the Property
Zach Morris
Re/Max Ultimate Professionals License #475164437 Listed on: 07/20/2021
We collect this data history from publicly available records. To have your information removed, we recommend requesting removal directly through your county’s website.
Scott Suchy
Northern Illinois Realty LLC
(779) 212-7522
55 Total Sales
1 in Fall Creek
$282,500 Price
Jertheus Butts
Coldwell Banker Realty
(833) 569-4890
52 Total Sales
2 in Fall Creek
$360K - $393K Price Range
Laura Stebbins
Keller Williams Premiere Properties
(708) 292-8806
84 Total Sales
1 in Fall Creek
$400,000 Price
James Goudreau
Coldwell Banker Realty
(815) 306-4575
137 Total Sales
1 in Fall Creek
$403,000 Price
Jerrick Longest
@properties Christie's International Real Estate
(815) 552-0389
224 Total Sales
4 in Fall Creek
$255K - $403K Price Range
Brian Khurelbaatar
Compass
(773) 869-7841
119 Total Sales
1 in Fall Creek
$427,500 Price
We collect this data history from publicly available records. To have your information removed, we recommend requesting removal directly through your county’s website.
| Date | Buyer | Sale Price | Title Company |
|---|---|---|---|
| $354,500 | Fidelity National Title | ||
| $231,900 | Attorney | ||
| $249,000 | -- | ||
| $214,500 | Chicago Title Insurance Co |
We collect this data history from publicly available records. To have your information removed, we recommend requesting removal directly through your county’s website.
| Date | Status | Borrower | Loan Amount |
|---|---|---|---|
| Open | $23,926 | ||
| Closed | $25,102 | ||
| Previous Owner | $348,078 | ||
| Previous Owner | $227,699 | ||
| Previous Owner | $132,971 | ||
| Previous Owner | $77,000 | ||
| Previous Owner | $177,300 | ||
| Previous Owner | $214,418 | ||
| Previous Owner | $211,360 |
We collect this data history from publicly available records. To have your information removed, we recommend requesting removal directly through your county’s website.
| Date | Event | Price | List to Sale | Price per Sq Ft |
|---|---|---|---|---|
| 09/10/2021 09/10/21 | Sold | $354,500 | +2.8% | $115 / Sq Ft |
| 07/26/2021 07/26/21 | Pending | -- | -- | -- |
| 07/20/2021 07/20/21 | For Sale | $344,900 | -- | $111 / Sq Ft |
We collect this data history from publicly available records. To have your information removed, we recommend requesting removal directly through your county’s website.
| Year | Tax Paid | Tax Assessment Tax Assessment Total Assessment is a certain percentage of the fair market value that is determined by local assessors to be the total taxable value of land and additions on the property. | Land | Improvement |
|---|---|---|---|---|
| 2024 | $9,852 | $139,871 | $24,187 | $115,684 |
| 2023 | $9,470 | $126,328 | $21,845 | $104,483 |
| 2022 | $8,439 | $113,460 | $19,620 | $93,840 |
| 2021 | $8,006 | $106,037 | $18,336 | $87,701 |
| 2020 | $8,376 | $103,029 | $17,816 | $85,213 |
| 2019 | $8,113 | $98,170 | $16,976 | $81,194 |
| 2018 | $7,804 | $92,236 | $15,950 | $76,286 |
| 2017 | $7,603 | $87,652 | $15,157 | $72,495 |
| 2016 | $6,943 | $83,598 | $14,456 | $69,142 |
| 2015 | $6,209 | $78,312 | $13,542 | $64,770 |
| 2014 | $6,209 | $72,572 | $13,064 | $59,508 |
| 2013 | $6,209 | $72,572 | $13,064 | $59,508 |
Z
Seller's Agent in 2021
Zach Morris
RE/MAX
S
Buyer's Agent in 2021
Sharla Gardner
New Birth Realty Group LLC
(773) 941-4402
1 in this area
1 Total Sale
Source: Midwest Real Estate Data (MRED)
MLS Number: 11162472
APN: 06-03-32-301-114
Disclaimer: Certain information contained herein is derived from information provided by parties other than Homes.com. All information provided is deemed reliable, but is not guaranteed to be accurate and should be independently verified.
All data is obtained from various sources and may not have been verified by broker or MLS GRID. Supplied Open House Information is subject to change without notice. All information should be independently reviewed and verified for accuracy. Properties may or may not be listed by the office/agent presenting the information. Some IDX listings have been excluded from this website.
Listings courtesy of Midwest Real Estate Data (MRED) as distributed by MLS GRID.
Based on information submitted to the MLS GRID
Ask me questions while you tour the home.