
Vera Flegle
e-Merge Real Estate
(380) 208-1612
82 Total Sales
2 in Forest Park East
$265K - $285K Price Range


Estimated Value: $278,182
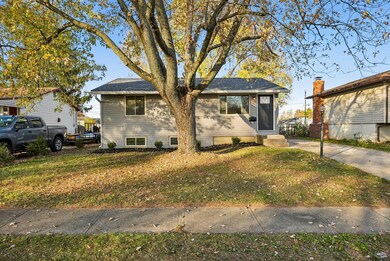
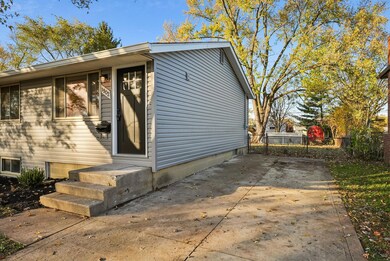
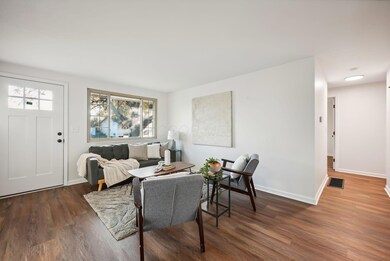
Welcome to 1902 Brookfield Rd, nestled near Forest Park East! This beautifully renovated home combines modern upgrades with classic charm, featuring brand new, neutral flooring, fresh paint, and stylish updated lighting throughout. The kitchen shines with new cabinetry, stainless steel appliances, butcher block countertops, and a cozy breakfast nook. The main level offers three spacious bedrooms and a stunningly updated main bathroom. The finished lower level provides abundant extra living space, including a fourth bedroom and a second full bathroom, as well as a generous utility area and plenty of storage. Outside, the expansive, fully fenced backyard is perfect for relaxation and gatherings. This home is a must-see! Owner/Agent See A2A
We collect this data history from publicly available records. To have your information removed, we recommend requesting removal directly through your county’s website.
Vera Flegle
e-Merge Real Estate
(380) 208-1612
82 Total Sales
2 in Forest Park East
$265K - $285K Price Range
Stephen Springer
Keller Williams Greater Cols
(380) 235-3017
81 Total Sales
1 in Forest Park East
$275,000 Price
Adam Geuy
NextHome Experience
(937) 486-4328
36 Total Sales
2 in Forest Park East
$288K - $325K Price Range
Patrick Murphy
Keller Williams Consultants
(380) 214-2685
195 Total Sales
1 in Forest Park East
$247,500 Price
Carolyn Redinger
Infinity Living
(380) 208-0348
49 Total Sales
2 in Forest Park East
$300K - $340K Price Range
Denise McBroom
Mainstream Realty Pros
(888) 622-1773
24 Total Sales
1 in Forest Park East
$189,000 Price
We collect this data history from publicly available records. To have your information removed, we recommend requesting removal directly through your county’s website.
| Date | Buyer | Sale Price | Title Company |
|---|---|---|---|
| $274,900 | Stewart Title Company | ||
| $90,000 | Stewart Title | ||
| -- | -- |
We collect this data history from publicly available records. To have your information removed, we recommend requesting removal directly through your county’s website.
| Date | Status | Borrower | Loan Amount |
|---|---|---|---|
| Open | $206,175 | ||
| Previous Owner | $20,852 | ||
| Previous Owner | $105,472 |
We collect this data history from publicly available records. To have your information removed, we recommend requesting removal directly through your county’s website.
| Date | Event | Price | List to Sale | Price per Sq Ft |
|---|---|---|---|---|
| 12/12/2024 12/12/24 | Sold | $274,900 | 0.0% | $186 / Sq Ft |
| 11/08/2024 11/08/24 | For Sale | $274,900 | -- | $186 / Sq Ft |
We collect this data history from publicly available records. To have your information removed, we recommend requesting removal directly through your county’s website.
| Year | Tax Paid | Tax Assessment Tax Assessment Total Assessment is a certain percentage of the fair market value that is determined by local assessors to be the total taxable value of land and additions on the property. | Land | Improvement |
|---|---|---|---|---|
| 2025 | $3,380 | $54,430 | $17,360 | $37,070 |
| 2024 | $3,380 | $54,430 | $17,360 | $37,070 |
| 2023 | $2,005 | $54,430 | $17,360 | $37,070 |
| 2022 | $1,960 | $33,990 | $10,330 | $23,660 |
| 2021 | $1,311 | $33,990 | $10,330 | $23,660 |
| 2020 | $1,313 | $33,990 | $10,330 | $23,660 |
| 2019 | $1,015 | $25,480 | $7,630 | $17,850 |
| 2018 | $506 | $25,480 | $7,630 | $17,850 |
| 2017 | $1,014 | $25,480 | $7,630 | $17,850 |
| 2016 | $979 | $23,530 | $7,180 | $16,350 |
| 2015 | $889 | $23,530 | $7,180 | $16,350 |
| 2014 | $891 | $23,530 | $7,180 | $16,350 |
| 2013 | $477 | $24,780 | $7,560 | $17,220 |
Seller's Agent in 2024
James Ross
Red 1 Realty
(614) 505-5656
8 in this area
1,033 Total Sales
C
Buyer's Agent in 2024
Christian Chiero
Revolution Realty LLC
(614) 806-7069
1 in this area
37 Total Sales
Source: Columbus and Central Ohio Regional MLS
MLS Number: 224039767
APN: 010-149110
Disclaimer: Certain information contained herein is derived from information provided by parties other than Homes.com. All information provided is deemed reliable, but is not guaranteed to be accurate and should be independently verified.
IDX information is provided exclusively for personal, non-commercial use, and may not be used for any purpose other than to identify prospective properties consumers may be interested in purchasing.
Information is deemed reliable but not guaranteed.
Ask me questions while you tour the home.