
Annamarie Congemi
DRB Group South Carolina, LLC
(864) 707-9275
62 Total Sales
7 in Boiling Springs
$70K - $372K Price Range
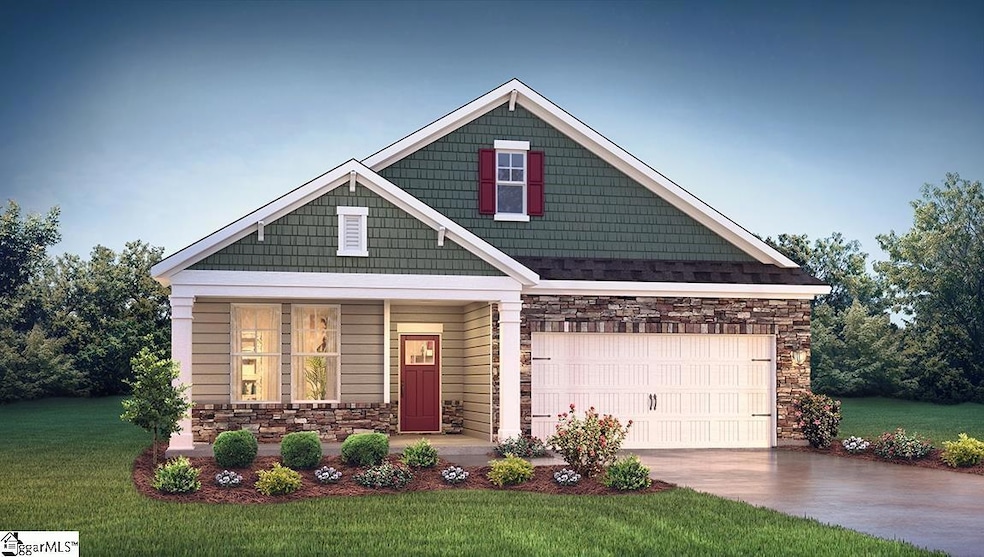


Check out 1902 Crumhorn Avenue, a beautiful new home in our Villas at Pine Valley community! This charming single-story home features four bedrooms, three bathrooms, a loft, and a two-car garage, providing plenty of space. The open-concept floor plan seamlessly connects the spacious living area, dining space, and kitchen, creating a welcoming and versatile environment. The chef’s kitchen is equipped with high-end appliances, sleek countertops, and ample storage space, perfect for cooking and entertaining. The primary suite is a peaceful retreat, complete with an en-suite bathroom featuring dual vanities and a large walk-in closet. Two of the additional bedrooms share a bathroom, featuring both privacy and comfort. The fourth bedroom has access to a secondary bathroom. Additional features include front and back porches, perfect for outdoor entertaining or enjoying the weather. With its thoughtful design, spacious layout, and modern conveniences, this home is sure to exceed your expectations. Don’t miss the chance to make this your home! Pictures are representative.
Annamarie Congemi
DRB Group South Carolina, LLC
(864) 707-9275
62 Total Sales
7 in Boiling Springs
$70K - $372K Price Range
Grant McDOWELL
EXP Realty LLC
(864) 572-7427
170 Total Sales
24 in Boiling Springs
$28K - $645K Price Range
Joey McCormick
Re/Max Realty Professionals
(864) 400-2239
177 Total Sales
1 in Boiling Springs
$342,000 Price
Wendi Hinson
Keller Williams Realty
(864) 572-7838
101 Total Sales
16 in Boiling Springs
$51K - $386K Price Range
Cindy Collins
Ponce Realty Group
(864) 564-5326
53 Total Sales
31 in Boiling Springs
$150K - $407K Price Range
Tara Berry
EXP Realty LLC
(864) 477-2173
59 Total Sales
1 in Boiling Springs
$255,000 Price
We collect this data history from publicly available records. To have your information removed, we recommend requesting removal directly through your county’s website.
| Date | Event | Price | List to Sale | Price per Sq Ft |
|---|---|---|---|---|
| 12/23/2025 12/23/25 | Sold | $352,615 | 0.0% | $176 / Sq Ft |
| 09/16/2025 09/16/25 | For Sale | $352,615 | -- | $176 / Sq Ft |
We collect this data history from publicly available records. To have your information removed, we recommend requesting removal directly through your county’s website.
| Year | Tax Paid | Tax Assessment Tax Assessment Total Assessment is a certain percentage of the fair market value that is determined by local assessors to be the total taxable value of land and additions on the property. | Land | Improvement |
|---|---|---|---|---|
| 2025 | $45,178 | $536,274 | $97,094 | $439,180 |
| 2024 | $42,214 | $503,552 | $91,170 | $412,382 |
| 2023 | $42,214 | $453,729 | $82,149 | $371,580 |
| 2022 | $40,773 | $435,298 | $84,294 | $351,004 |
| 2021 | $38,824 | $424,143 | $82,134 | $342,009 |
| 2020 | $37,869 | $424,143 | $82,134 | $342,009 |
| 2019 | $36,673 | $420,444 | $81,418 | $339,026 |
| 2018 | $23,079 | $501,371 | $87,586 | $413,785 |
| 2017 | $42,502 | $495,328 | $86,530 | $408,798 |
| 2016 | $41,476 | $479,644 | $83,790 | $395,854 |
| 2015 | $41,455 | $456,848 | $79,808 | $377,040 |
| 2014 | $38,245 | $424,320 | $79,330 | $344,990 |
| 2012 | $37,964 | $432,974 | $79,498 | $353,476 |
Seller's Agent in 2025
Trina Montalbano
D.R. Horton
(864) 757-9930
2,685 Total Sales
Buyer's Agent in 2025
Meghan Foster
Keller Williams Grv Upst
(864) 290-2227
44 Total Sales
Source: Greater Greenville Association of REALTORS®
MLS Number: 1569535
Disclaimer: Certain information contained herein is derived from information provided by parties other than Homes.com. All information provided is deemed reliable, but is not guaranteed to be accurate and should be independently verified.
IDX information is provided exclusively for personal, non-commercial use, and may not be used for any purpose other than to identify prospective properties consumers may be interested in purchasing. Information is deemed reliable but not guaranteed.
Ask me questions while you tour the home.