
Aimee Hegg
Central MN Realty LLC
(320) 407-0218
254 Total Sales
5 in Alexandria
$160K - $355K Price Range
Estimated Value: $286,710
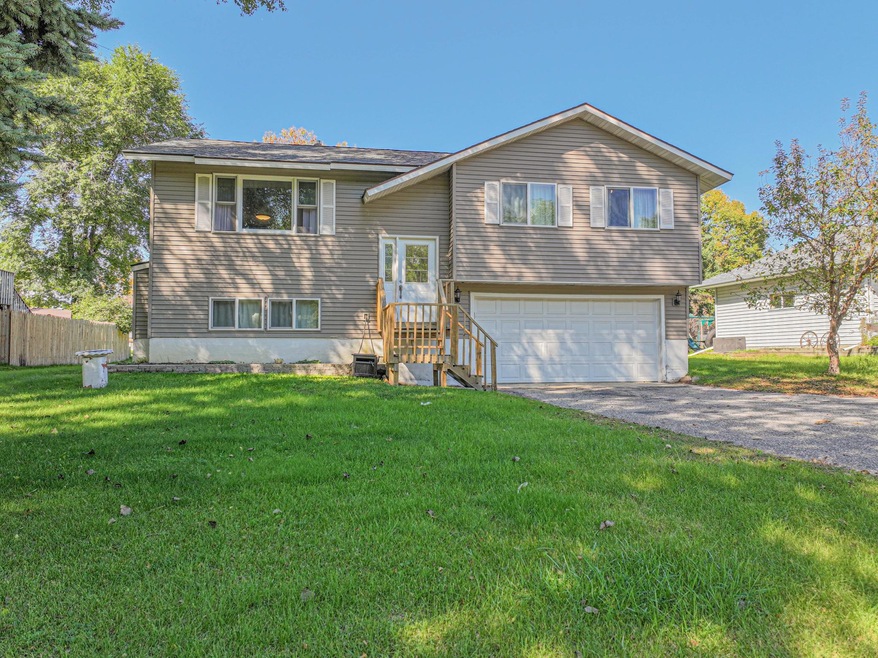
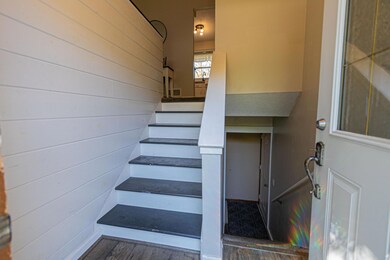
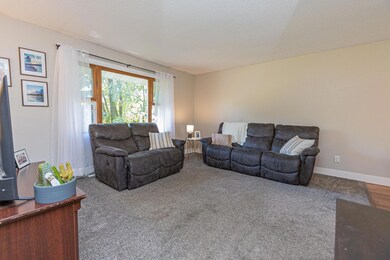
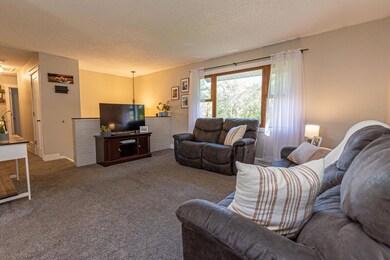
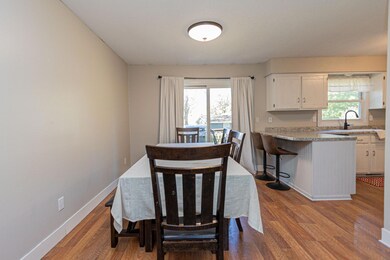
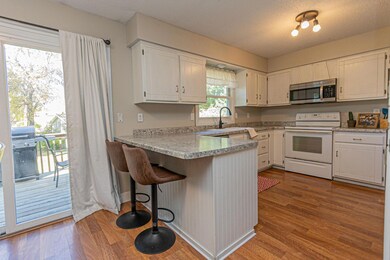
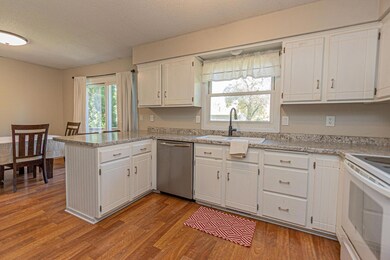
Welcome to this charming 3-bedroom, 2-bath split-level home in a desirable neighborhood near the Alexandria Country Club! This well-maintained home features an attached 2-stall garage, a trendy white kitchen, and a nicely updated upper-level bathroom. Enjoy the comfort of newer carpet, newer doors and trim, and the convenience of having all three bedrooms on one level. Step outside to a spacious backyard deck — perfect for relaxing or entertaining. Located within walking distance to the golf course and just minutes from town amenities, this home is a great opportunity for first-time buyers or anyone looking for a move-in-ready home in a great location. Come and see for yourself today!
We collect this data history from publicly available records. To have your information removed, we recommend requesting removal directly through your county’s website.
Aimee Hegg
Central MN Realty LLC
(320) 407-0218
254 Total Sales
5 in Alexandria
$160K - $355K Price Range
Kurt Weishalla
Elevate Realty LLC
(320) 373-0511
161 Total Sales
1 in Alexandria
$470,000 Price
Hannah Vliem
Central MN Realty LLC
(320) 335-7072
117 Total Sales
28 in Alexandria
$39K - $710K Price Range
Sherry Mathiowetz
Marshall Area Homes
(320) 301-2251
103 Total Sales
1 in Alexandria
$130,000 Price
Marsha Haugen
Counselor Realty Inc of Alex
(320) 335-8771
82 Total Sales
17 in Alexandria
$28K - $390K Price Range
Tom Wegner
Alex Brokers Realty, LLC
(320) 852-5248
112 Total Sales
28 in Alexandria
$60K - $880K Price Range
We collect this data history from publicly available records. To have your information removed, we recommend requesting removal directly through your county’s website.
| Date | Buyer | Sale Price | Title Company |
|---|---|---|---|
| $269,000 | Title Team | ||
| $145,000 | Integrity Title Inc |
We collect this data history from publicly available records. To have your information removed, we recommend requesting removal directly through your county’s website.
| Date | Status | Borrower | Loan Amount |
|---|---|---|---|
| Open | $264,127 | ||
| Previous Owner | $170,000 |
We collect this data history from publicly available records. To have your information removed, we recommend requesting removal directly through your county’s website.
| Date | Event | Price | List to Sale | Price per Sq Ft |
|---|---|---|---|---|
| 12/05/2025 12/05/25 | Sold | $269,000 | -3.9% | $166 / Sq Ft |
| 11/11/2025 11/11/25 | Pending | -- | -- | -- |
| 10/07/2025 10/07/25 | Price Changed | $279,900 | -3.4% | $173 / Sq Ft |
| 09/26/2025 09/26/25 | For Sale | $289,900 | -- | $179 / Sq Ft |
We collect this data history from publicly available records. To have your information removed, we recommend requesting removal directly through your county’s website.
| Year | Tax Paid | Tax Assessment Tax Assessment Total Assessment is a certain percentage of the fair market value that is determined by local assessors to be the total taxable value of land and additions on the property. | Land | Improvement |
|---|---|---|---|---|
| 2025 | $2,112 | $229,900 | $33,300 | $196,600 |
| 2024 | $2,092 | $221,100 | $31,700 | $189,400 |
| 2023 | $2,114 | $205,300 | $31,700 | $173,600 |
| 2022 | $1,908 | $185,400 | $30,300 | $155,100 |
| 2021 | $1,816 | $169,000 | $30,300 | $138,700 |
| 2020 | $1,770 | $159,700 | $30,300 | $129,400 |
| 2019 | $1,648 | $152,500 | $30,300 | $122,200 |
| 2018 | $1,516 | $146,700 | $30,300 | $116,400 |
| 2017 | $1,390 | $140,000 | $30,300 | $109,700 |
| 2016 | $2,178 | $129,495 | $29,391 | $100,104 |
| 2015 | $2,176 | $0 | $0 | $0 |
| 2014 | -- | $122,000 | $30,300 | $91,700 |
Seller's Agent in 2025
Joanna Hvezda
Real Estate by Jo, LLC
(320) 266-6053
263 Total Sales
Seller Co-Listing Agent in 2025
Casey Olson
Real Estate by Jo, LLC
(307) 371-7176
244 Total Sales
Buyer's Agent in 2025
Glen Bearson
Central MN Realty LLC
(320) 815-6353
263 Total Sales
Source: NorthstarMLS
MLS Number: 6794512
APN: 63-4101-895
Disclaimer: Certain information contained herein is derived from information provided by parties other than Homes.com. All information provided is deemed reliable, but is not guaranteed to be accurate and should be independently verified.
All data is obtained from various sources and may not have been verified by broker or MLS GRID. Supplied Open House Information is subject to change without notice. All information should be independently reviewed and verified for accuracy. Properties may or may not be listed by the office/agent presenting the information. Some IDX listings have been excluded from this website.
Listings courtesy of NorthstarMLS as distributed by MLS GRID.
Based on information submitted to the MLS GRID
Ask me questions while you tour the home.