
Lori Witmer-Kluge
Blue Crab Real Estate, LLC
(667) 218-4865
54 Total Sales
1 in Dundalk
$110,000 Price


Estimated Value: $286,868
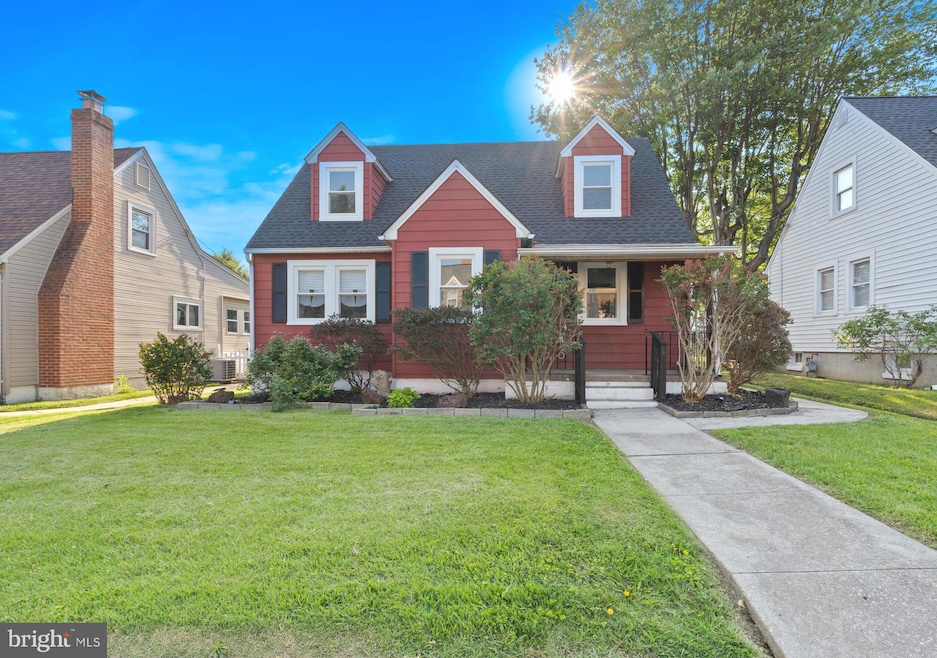
***OFFER DEADLINE IS 5PM MONDAY 6/16****MOVE RIGHT IN!!!** to this BEAUTIFULLY UPDATED 3 BEDROOM / 1.5 BATH HOME w/ DETACHED GARAGE**. This freshly updated home offers on the MAIN LEVEL a cozy FRONT PORCH, a BRIGHT SPACIOUS LIVING ROOM, and a SEPARATE DINING AREA. The Updated KITCHEN features NEW STAINLESS STEEL APPLIANCES, INCLUDING a STYLISH RANGE HOOD, BUTCHER BLOCK COUNTERS and a BREAKFAST BAR. BEDROOM #1 w/ a CEILING FAN and the FULL BATH w/WALK-IN SHOWER complete the main level. On the UPPER LEVEL are 2 SPACIOUS BEDROOMS and a NEWLY RENOVATED HALF BATH. On the 31x23 LOWER LEVEL you will find your LAUNDRY AREA and plenty of room for storage or space for additional rooms. EXIT TO REAR YARD with 31x12 SCREENED in PORCH, LARGE FENCED YARD and DETACHED 1 CAR GARAGE.**RECENT UPDATES INCLUDE-New Luxury Vinyl Flooring on Main Level, NEW Roof 2025, New Windows 2025, New HVAC 2020, Water Heater 2021.** This home is CONVENIENT TO SHOPPING, RESTAURANTS, and nearby points of interest (downtown Canton, Fells Point, and numerous Marinas) and has EASY ACCESS to 695 & 95, making it a FANTASTIC OPPORTUNITY!!*** DON'T MISS THIS!!!*
Last Agent to Sell the Property
(443) 503-8606 mike@mikebooz.com Signature Realty Group, LLC License #626775 Listed on: 06/12/2025
Co-Listed By
(443) 503-8606 stacey@mikebooz.com Signature Realty Group, LLC License #674623
We collect this data history from publicly available records. To have your information removed, we recommend requesting removal directly through your county’s website.
Lori Witmer-Kluge
Blue Crab Real Estate, LLC
(667) 218-4865
54 Total Sales
1 in Dundalk
$110,000 Price
Osvaldo Del Toro
EXP Realty, LLC
(667) 213-6812
109 Total Sales
4 in Dundalk
$166K - $450K Price Range
Mark Hurley
Long & Foster Real Estate, Inc.
(667) 303-2177
31 Total Sales
1 in Dundalk
$150,000 Price
Allen Stanton
RE/MAX Executive
(443) 960-7998
277 Total Sales
8 in Dundalk
$150K - $276K Price Range
Vicky Hupfeld
RE/MAX Advantage Realty
(667) 771-3490
47 Total Sales
8 in Dundalk
$150K - $269K Price Range
Kathy Banaszewski
Real Estate Professionals, Inc.
(667) 218-5884
295 Total Sales
90 in Dundalk
$22K - $480K Price Range
We collect this data history from publicly available records. To have your information removed, we recommend requesting removal directly through your county’s website.
| Date | Buyer | Sale Price | Title Company |
|---|---|---|---|
| $290,000 | Old Republic National Title In | ||
| Greeson Brian C | $125,100 | Lawyers Trust Title Company | |
| Greeson Brian | $139,000 | Terrain Title & Escrow Co Ll | |
| Sherba Anthony M | $32,000 | -- |
We collect this data history from publicly available records. To have your information removed, we recommend requesting removal directly through your county’s website.
| Date | Status | Borrower | Loan Amount |
|---|---|---|---|
| Open | $290,000 | ||
| Previous Owner | Greeson Brian | $75,000 | |
| Previous Owner | Greeson Brian C | $93,800 | |
| Previous Owner | Greeson Brian | $111,200 |
We collect this data history from publicly available records. To have your information removed, we recommend requesting removal directly through your county’s website.
| Date | Event | Price | List to Sale | Price per Sq Ft | Prior Sale |
|---|---|---|---|---|---|
| 07/08/2025 07/08/25 | Sold | $290,000 | +3.6% | $192 / Sq Ft | |
| 06/16/2025 06/16/25 | Pending | -- | -- | -- | |
| 06/12/2025 06/12/25 | For Sale | $279,900 | +101.4% | $185 / Sq Ft | |
| 09/15/2016 09/15/16 | Sold | $139,000 | -5.8% | $117 / Sq Ft | View Prior Sale |
| 08/06/2016 08/06/16 | Pending | -- | -- | -- | |
| 07/20/2016 07/20/16 | Price Changed | $147,500 | -1.7% | $125 / Sq Ft | |
| 05/21/2016 05/21/16 | For Sale | $150,000 | 0.0% | $127 / Sq Ft | |
| 04/21/2016 04/21/16 | Pending | -- | -- | -- | |
| 03/31/2016 03/31/16 | For Sale | $150,000 | -- | $127 / Sq Ft |
We collect this data history from publicly available records. To have your information removed, we recommend requesting removal directly through your county’s website.
| Year | Tax Paid | Tax Assessment Tax Assessment Total Assessment is a certain percentage of the fair market value that is determined by local assessors to be the total taxable value of land and additions on the property. | Land | Improvement |
|---|---|---|---|---|
| 2025 | $2,338 | $170,800 | ||
| 2024 | $2,338 | $162,000 | ||
| 2023 | $1,126 | $153,200 | $50,200 | $103,000 |
| 2022 | $2,147 | $145,700 | $0 | $0 |
| 2021 | $1,887 | $138,200 | $0 | $0 |
| 2020 | $1,584 | $130,700 | $50,200 | $80,500 |
| 2019 | $1,535 | $126,667 | $0 | $0 |
| 2018 | $1,926 | $122,633 | $0 | $0 |
| 2017 | $1,712 | $118,600 | $0 | $0 |
| 2016 | -- | $116,700 | $0 | $0 |
| 2015 | -- | $114,800 | $0 | $0 |
| 2014 | -- | $112,900 | $0 | $0 |
Seller's Agent in 2025
Mike Booz
Signature Realty Group, LLC
(443) 413-8086
117 Total Sales
Seller Co-Listing Agent in 2025
Stacey Messercola
Signature Realty Group, LLC
(410) 615-4119
68 Total Sales
AP
Buyer's Agent in 2025
Andre Prince
Charis Realty Group
(301) 524-0112
39 Total Sales
Seller's Agent in 2016
Patricia Parks
ExecuHome Realty
(410) 978-4822
34 Total Sales
LB
Buyer's Agent in 2016
Larry Bialek
Signature Realty Group, LLC
Source: Bright MLS
MLS Number: MDBC2130316
APN: 12-1214040640
Disclaimer: Certain information contained herein is derived from information provided by parties other than Homes.com. All information provided is deemed reliable, but is not guaranteed to be accurate and should be independently verified.
The data relating to real estate for sale on this website appears in part through the BRIGHT Internet Data Exchange program, a voluntary cooperative exchange of property listing data between licensed real estate brokerage firms, and is provided by BRIGHT through a licensing agreement.
Listing information is from various brokers who participate in the Bright MLS IDX program and not all listings may be visible on the site.
The property information being provided on or through the website is for the personal, non-commercial use of consumers and such information may not be used for any purpose other than to identify prospective properties consumers may be interested in purchasing.
Some properties which appear for sale on the website may no longer be available because they are for instance, under contract, sold or are no longer being offered for sale.
Property information displayed is deemed reliable but is not guaranteed.
Copyright 2026 Bright MLS, Inc.
Ask me questions while you tour the home.