NOT LISTED FOR SALE

Estimated Value: $349,000 - $414,355

3 Beds
2 Baths
1,314 Sq Ft
$282/Sq Ft Est. Value

Sale Details

Date Sold: December 31, 2025

Last sale price $366,000 $279 Per Sq Ft

Est. 1% increase in value since last sale

Current estimated payment $2,013 / mo

56 Days on Market

Highlights

  • Guest House
  • The property is located in a historic district
  • Wood Flooring
  • Phoenix Coding Academy Rated A
  • RV Access or Parking
  • Corner Lot

About This Home

As of December 2025

Near the Fairgrounds | Corner Lot | Income Potential: A 1929 Brick Bungalow Reborn!!
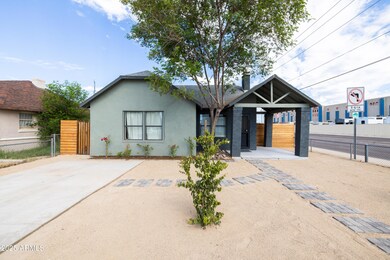
This stunning historic brick bungalow has been completely remodeled head to toe, transforming a 1929 gem into a thoughtfully reimagined property where vintage character meets modern sophistication in one of Central Phoenix's most dynamic neighborhoods. This 2 BD, 1 BA main residence (716 sq ft) + fully permitted guest house with private bath (198 sq ft) + shipping container flex space with kitchenette (200 sf ft) adds up to a great value!
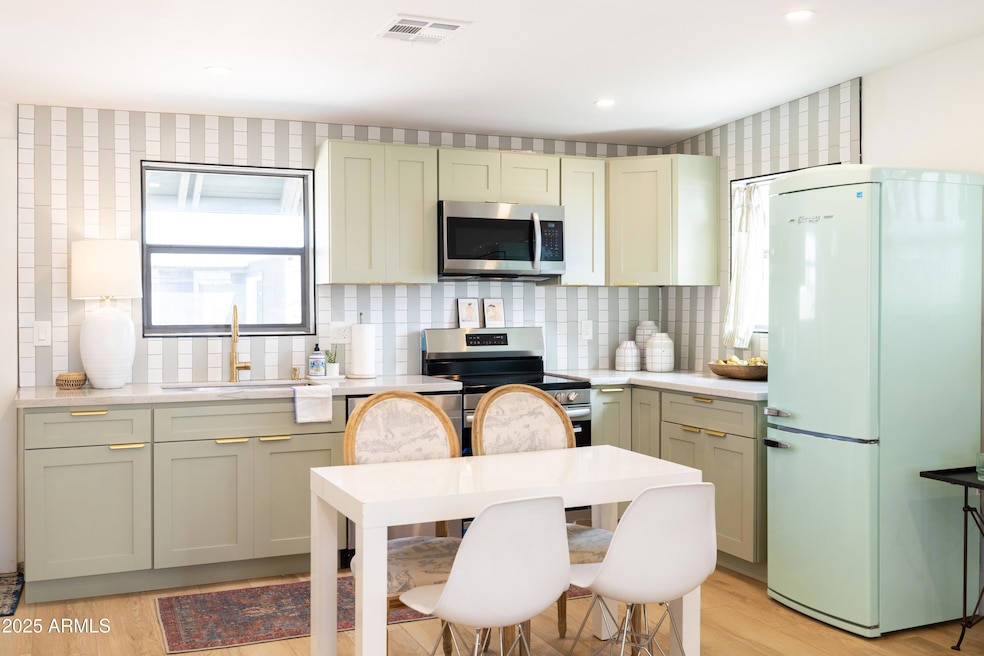
In this remodel every element was carefully considered: sage cabinetry paired with brass fixtures, geometric designer tile that makes a statement, natural light flooding through the kitchen, a cozy brick fireplace for cooler evenings, quartz countertops, black matte hardware, and a charming front porch with exposed beams showcase the quality throughout. The permitted guest house is a fully realized space with its own bath, mini-split HVAC, and private pavered patio. Clean lines, fresh paint, and thoughtful design make it move-in ready for guests or long-term tenants. The converted shipping container serves as a modern flex space with its own kitchenette. Currently set up as an office, it could easily transform into an art studio, workshop, home gym, or even a third income stream. Industrial-chic aesthetic matched with functionality.
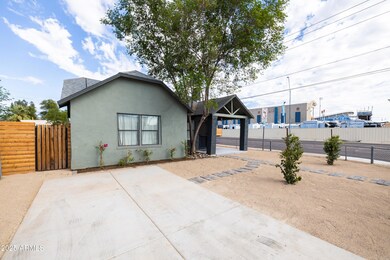
The outdoor spaces are designed for the Phoenix lifestyle. A secure electronic rear alley access gate with key fob entry opens to reveal ample parking for both the guest house and main house, custom hardscaping, and multiple entertaining areas. The covered front porch invites you in, while the private rear yard offers both functionality and desert charm. Newer systems throughout include HVAC, roof, copper plumbing, upgraded insulation, updated electrical wiring, replaced sewer line. This custom brick historic home retains its 1929 charm while offering all the conveniences of modern living. Located in Central Phoenix in the charming Villa Verde Historic neighborhood (with historic taxes!), walking distance from the fairgrounds, on a corner lot with character in a neighborhood that's experiencing its moment, this little beauty is going to make someone's lifestyle a dream! Don't miss!!

Last Agent to Sell the Property

Camille Hartmetz

Brokers Hub Realty, LLC License #SA634769000 Listed on: 10/11/2025

Last Buyer's Agent

Neil Brooks

My Home Group Real Estate License #SA517951000

My Home Group Real Estate

Home Details

Home Type

  • Single Family

Est. Annual Taxes

  • $235

Year Built

  • Built in 1929

Lot Details

  • 5,759 Sq Ft Lot
  • Desert faces the front and back of the property
  • Wood Fence
  • Corner Lot
  • Private Yard

Home Design

  • Bungalow
  • Room Addition Constructed in 2025
  • Roof Updated in 2025
  • Brick Veneer
  • Spray Foam Insulation
  • Cellulose Insulation
  • Composition Roof
  • Stucco

Interior Spaces

  • 1,314 Sq Ft Home
  • 1-Story Property
  • Wood Burning Fireplace
  • Double Pane Windows

Kitchen

  • Kitchen Updated in 2025
  • Eat-In Kitchen
  • Built-In Electric Oven
  • Dishwasher
  • Quartz Countertops
  • Disposal

Flooring

  • Floors Updated in 2025
  • Wood
  • Vinyl

Bedrooms and Bathrooms

  • 3 Bedrooms
  • Bathroom Updated in 2025
  • 2 Full Bathrooms

Laundry

  • Laundry in unit
  • Stacked Washer and Dryer
  • 220 Volts In Laundry

Parking

  • 2 Open Parking Spaces
  • Off-Street Parking
  • RV Access or Parking

Outdoor Features

  • Covered Patio or Porch
  • Playground

Additional Homes

  • Guest House
  • Separate Entry Quarters

Schools

  • Capitol Elementary School
  • Maie Bartlett Heard Middle School
  • Central High School

Utilities

  • Cooling System Updated in 2025
  • Central Air
  • Heating Available
  • Plumbing System Updated in 2025
  • Wiring Updated in 2025
  • High Speed Internet
  • Cable TV Available

Additional Features

  • North or South Exposure
  • The property is located in a historic district

Listing and Financial Details

  • Home warranty included in the sale of the property
  • Tax Lot 2
  • Assessor Parcel Number 110-55-016

Community Details

Overview

  • No Home Owners Association
  • Association fees include no fees
  • Built by Historic
  • Villa Verde Plat A Blocks 1 & 2 Subdivision

Recreation

  • Community Playground

Home Details

Home Type

Single Family

Est. Annual Taxes

$235

Year Built

Built in 1929

Lot Details

5,759 Sq Ft Lot

Listing Details

  • Cross Street: 19th Ave & McDowell Rd
  • Property Type: Residential
  • Ownership: Fee Simple
  • Updated Partial or Full Bathrooms: Full
  • Bathrooms Year Updated: 2025
  • Updated Floors: Full
  • Items Updated Floor Yr Updated: 2025
  • Updated Heating or Cooling Units: Full
  • Items Updated Ht Cool Yr Updated: 2025
  • Updated Kitchen: Full
  • Items Updated Kitchen Yr Updated: 2025
  • Updated Plumbing: Full
  • Items Updated Plmbg Yr Updated: 2025
  • Updated Room Addition: Full
  • Items Updated Rm Adtn Yr Updated: 2025
  • Updated Roof: Full
  • Items Updated Roof Yr Updated: 2025
  • Updated Wiring: Full
  • Items Updated Wiring Yr Updated: 2025
  • Separate Den Office Sep Den Office: Y
  • Year Built: 1929
  • Tax Year: 2024
  • Property Sub Type: Single Family Residence
  • Horses: No
  • Lot Size Acres: 0.13
  • Road Surface Type: Asphalt
  • Subdivision Name: VILLA VERDE PLAT A BLOCKS 1 & 2
  • Architectural Style: Bungalow
  • Property Attached Yn: No
  • General Property Description:PriceSqFt: 278.54
  • Const - Finish:Const - Finish: Painted, Stucco, Brick Veneer
  • Cooling:Cooling: Central Air
  • Landscaping:Landscaping: Desert Front, Desert Back
  • Other Rooms:Other Rooms: Guest Qtrs-Sep Entrn
  • Technology:Technology: Cable TV Avail, High Speed Internet
  • Road Surface Type:Road Surface Type: Asphalt
  • Miscellaneous:Miscellaneous: Home Warranty
  • Special Features: None

Interior Features

  • Flooring: Vinyl, Wood
  • Basement YN: No
  • Possible Use: See Remarks
  • Spa Features: None
  • Appliances: Dishwasher, Disposal, Refrigerator, Built-In Electric Oven, Stacked Washer/Dryer
  • Full Bathrooms: 2
  • Total Bedrooms: 3
  • Fireplace Features: Wood Burning
  • Fireplaces: 1
  • Fireplace: Yes
  • Interior Amenities: Full Bth Master Bdrm, Eat-in Kitchen, Pantry, Quartz Countertops, High Speed Internet, See Remarks
  • Living Area: 1314.0
  • Stories: 1
  • Window Features: Dual Pane
  • Dining Area:Dining Area: Eat-in Kitchen
  • Interior Features:Interior Features: See Remarks
  • Kitchen Features:Kitchen Features: Dishwasher, Disposal, Refrigerator, Pantry, Built-In Electric Oven, Quartz Countertops
  • Laundry:Laundry: Stacked Washer/Dryer, Washer Hookup, Inside, 220 V Dryer Hookup
  • Master Bathroom:Master Bathroom: Full Bth Master Bdrm
  • Window Features:Window Features: Dual Pane

Exterior Features

  • Fencing: Wood
  • Exterior Features: Private Yard, Playground
  • Lot Features: Corner Lot, North/South Exposure, Alley, Desert Front, Desert Back
  • Pool Private: No
  • Disclosures: Seller Discl Avail
  • Home Warranty: Yes
  • Common Walls: All on One Level
  • Construction Type: Brick, Spray Foam Insulation, Blown Cellulose, Painted, Stucco, Brick Veneer
  • Other Structures: Guest House
  • Patio And Porch Features: Patio, Covered Patio(s)
  • Roof: Composition
  • General Property Description:Community Pool YN2: No
  • General Property Description:Private Pool YN2: No

Garage/Parking

  • Parking Features: RV Access/Parking, RV Gated, Gated, Off Street
  • Attached Garage: No
  • Open Parking Spaces: 2.0

Utilities

  • Cooling: Central Air
  • Heating: Electric
  • Laundry Features: Washer Hookup, Inside
  • Cooling Y N: Yes
  • Heating Yn: Yes
  • Water Source: Public
  • Utilities:Utilities: APS

Condo/Co-op/Association

  • Community Features: Historic District, Playground
  • Association: No

Association/Amenities

  • Association Fees:PAD Fee YN2: N

Fee Information

  • Association Fee Includes: No Fees

Schools

  • Elementary School: Capitol Elementary School
  • High School: Central High School
  • Junior High Dist: Phoenix Union High School District
  • Middle Or Junior School: Maie Bartlett Heard School

Lot Info

  • Land Lease: No
  • Lot Size Sq Ft: 5759.0
  • Parcel #: 110-55-016

Building Info

  • Builder Name: Historic

Tax Info

  • Tax Annual Amount: 235.0
  • Tax Lot: 2

Ownership History

We collect this data history from publicly available records. To have your information removed, we recommend requesting removal directly through your county’s website.

Date Name Owned For Owner Type

Purchase Details

Listed on
Oct 11, 2025
Closed on
Dec 30, 2025
Sold by
Bought by
Seller's Agent
Camille Hartmetz
Brokers Hub Realty, LLC
Buyer's Agent
Neil Brooks
My Home Group Real Estate
List Price
$399,000
Sold Price
$366,000
Premium/Discount to List
-$33,000
-8.27%
Views
69
Current Estimated Value
$370,839

Home Financials for this Owner

Home Financials are based on the most recent Mortgage that was taken out on this home.
Estimated Appreciation
$4,839
Avg. Annual Appreciation
2.56%
Original Mortgage
$366,000
Interest Rate
0.0626%
Mortgage Type
VA

Purchase Details

Closed on
Aug 15, 2024
Sold by
Bought by

Home Financials for this Owner

Home Financials are based on the most recent Mortgage that was taken out on this home.
Original Mortgage
$174,200
Interest Rate
0.0695%
Mortgage Type
New Conventional

Purchase Details

Closed on
Oct 6, 2010
Sold by
Bought by

Home Financials for this Owner

Home Financials are based on the most recent Mortgage that was taken out on this home.
Original Mortgage
$71,536
Interest Rate
0.055%
Mortgage Type
FHA

Purchase Details

Closed on
Mar 25, 2009
Sold by
Bought by

Home Financials for this Owner

Home Financials are based on the most recent Mortgage that was taken out on this home.
Original Mortgage
$30,000
Interest Rate
0.0471%
Mortgage Type
Unknown

Purchase Details

Closed on
Jul 15, 2008
Sold by
Bought by

Purchase Details

Closed on
Aug 19, 2005
Sold by
Bought by

Home Financials for this Owner

Home Financials are based on the most recent Mortgage that was taken out on this home.
Original Mortgage
$116,800
Interest Rate
0.0753%
Mortgage Type
Purchase Money Mortgage

Purchase Details

Closed on
Aug 16, 2005
Sold by
Bought by

Home Financials for this Owner

Home Financials are based on the most recent Mortgage that was taken out on this home.
Original Mortgage
$116,800
Interest Rate
0.0753%
Mortgage Type
Purchase Money Mortgage

Purchase Details

Closed on
May 3, 2005
Sold by
Bought by

Purchase Details

Closed on
Aug 6, 2003
Sold by
Bought by

Purchase Details

Closed on
May 30, 2003
Sold by
Bought by

Purchase Details

Closed on
Apr 13, 1994
Sold by
Bought by
Source: Public Records
Create a Home Valuation Report for This Property
The Home Valuation Report is an in-depth analysis detailing your home's value as well as a comparison with similar homes in the area

Home Values in the Area

Source: Public Records

Average Home Value in this Area


Source: Public Records

Purchase History

We collect this data history from publicly available records. To have your information removed, we recommend requesting removal directly through your county’s website.

Date Buyer Sale Price Title Company
$366,000 Wfg National Title Insurance C
$171,340 Fidelity National Title Agency
$72,500 Equity Title Agency Inc
$30,000 Security Title Agency
$124,092 None Available
$143,000 Capital Title Agency Inc
-- Capital Title Agency Inc
-- --
$67,000 Security Title Agency
$57,500 Fidelity National Title
$29,500 First American Title
Source: Public Records

Mortgage History

We collect this data history from publicly available records. To have your information removed, we recommend requesting removal directly through your county’s website.

Date Status Borrower Loan Amount
Closed $366,000
Closed $174,200
Closed $3,629
Closed $71,536
Closed $30,000
Closed $30,000
Closed $116,800
Closed $29,200
Source: Public Records

Property History

We collect this data history from publicly available records. To have your information removed, we recommend requesting removal directly through your county’s website.

Date Event Price List to Sale Price per Sq Ft
12/31/2025 12/31/25 Sold $366,000 +1.9% $279 / Sq Ft
12/06/2025 12/06/25 Pending -- -- --
11/14/2025 11/14/25 Price Changed $359,000 -1.6% $273 / Sq Ft
10/20/2025 10/20/25 Price Changed $365,000 -6.4% $278 / Sq Ft
10/18/2025 10/18/25 Price Changed $390,000 -2.3% $297 / Sq Ft
10/11/2025 10/11/25 For Sale $399,000 -- $304 / Sq Ft
Source: Arizona Regional Multiple Listing Service (ARMLS)

Tax History

We collect this data history from publicly available records. To have your information removed, we recommend requesting removal directly through your county’s website.

Year Tax Paid Tax Assessment Tax Assessment Total Assessment is a certain percentage of the fair market value that is determined by local assessors to be the total taxable value of land and additions on the property. Land Improvement
2025 $250 $1,759 -- --
2024 $233 $1,675 -- --
2023 $233 $11,240 $2,245 $8,995
2022 $225 $8,250 $1,650 $6,600
2021 $223 $5,565 $1,110 $4,455
2020 $226 $5,000 $1,000 $4,000
2019 $225 $4,125 $825 $3,300
2018 $221 $3,610 $720 $2,890
2017 $216 $3,130 $625 $2,505
2016 $210 $3,060 $610 $2,450
2015 $194 $1,760 $350 $1,410
Source: Public Records

Agents Affiliated with this Home

  • Section Image
  • Section Image
  • Section Image
See All Agents

Map

Source: Arizona Regional Multiple Listing Service (ARMLS)

MLS Number: 6932306

Arizona Regional Multiple Listing Service (ARMLS)

APN: 110-55-016

Your Personal Tour Guide

Ask me questions while you tour the home.