H
Seller's Agent in 2018
Heidi Spiker
Fred Real Estate Group
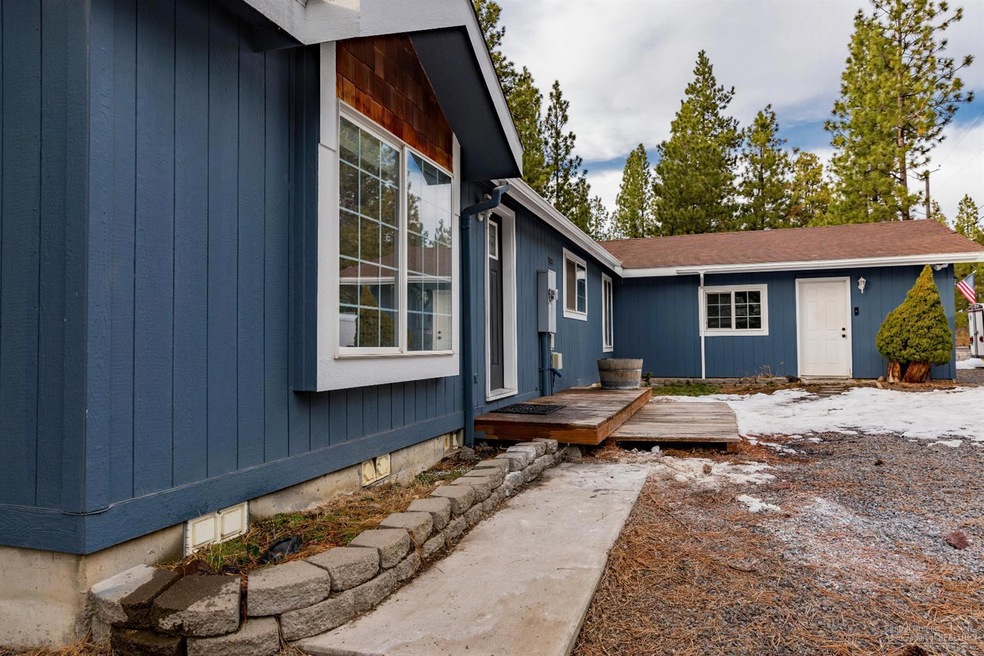
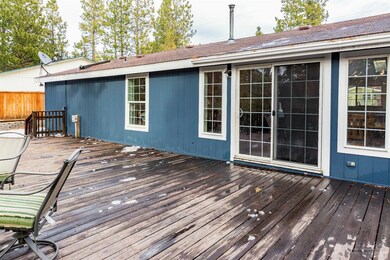
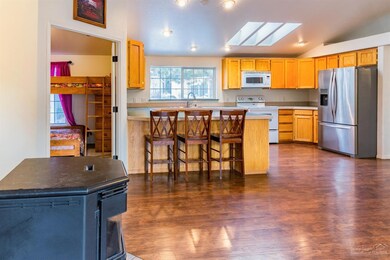
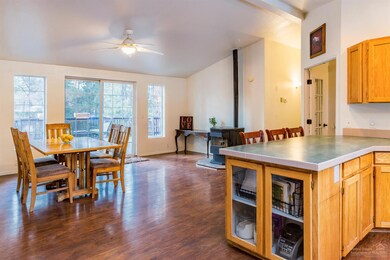
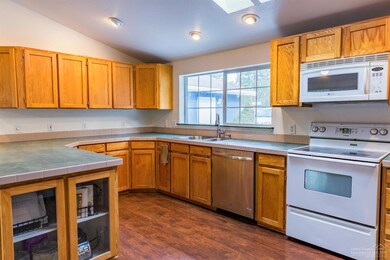
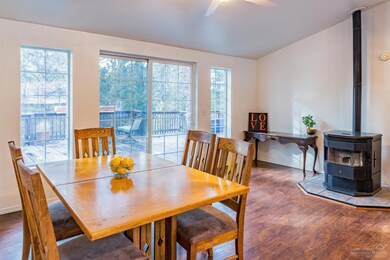
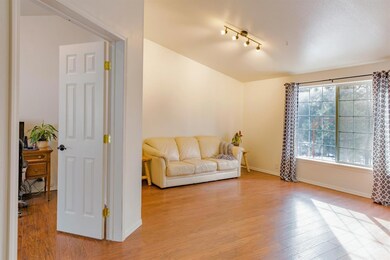
Spacious family home with views situated on just over a 1/2 acre backing to the canal in DRW- this home has it all! Open & bright this home features a 1000 square feet of terraced decking, canal views in the summer, living and family rooms, skylights in the kitchen, 3 bedrooms plus an office, double car garage and plenty of storage space inside and out. Well cared for, recent updates include freshly painted interior and exterior, newly updated flooring, and recently serviced fuel efficient pellet stove.
Last Agent to Sell the Property
Heidi Spiker
Fred Real Estate Group License #201219712 Listed on: 03/08/2018
Last Buyer's Agent
Pete Green
Coldwell Banker Bain License #201217654
We collect this data history from publicly available records. To have your information removed, we recommend requesting removal directly through your county’s website.
We collect this data history from publicly available records. To have your information removed, we recommend requesting removal directly through your county’s website.
| Date | Buyer | Sale Price | Title Company |
|---|---|---|---|
| $309,500 | Amerititle | ||
| $142,000 | First American Title |
We collect this data history from publicly available records. To have your information removed, we recommend requesting removal directly through your county’s website.
| Date | Status | Borrower | Loan Amount |
|---|---|---|---|
| Open | $247,600 | ||
| Previous Owner | $137,209 |
We collect this data history from publicly available records. To have your information removed, we recommend requesting removal directly through your county’s website.
| Date | Event | Price | List to Sale | Price per Sq Ft |
|---|---|---|---|---|
| 04/25/2018 04/25/18 | Sold | $309,500 | +4.9% | $178 / Sq Ft |
| 03/12/2018 03/12/18 | Pending | -- | -- | -- |
| 03/08/2018 03/08/18 | For Sale | $295,000 | -- | $169 / Sq Ft |
We collect this data history from publicly available records. To have your information removed, we recommend requesting removal directly through your county’s website.
| Year | Tax Paid | Tax Assessment Tax Assessment Total Assessment is a certain percentage of the fair market value that is determined by local assessors to be the total taxable value of land and additions on the property. | Land | Improvement |
|---|---|---|---|---|
| 2025 | $2,225 | $144,140 | ||
| 2024 | $2,132 | $139,950 | ||
| 2023 | $2,010 | $135,880 | $0 | $0 |
| 2022 | $1,857 | $128,090 | $0 | $0 |
| 2021 | $1,870 | $124,360 | $0 | $0 |
| 2020 | $1,769 | $124,360 | $0 | $0 |
| 2019 | $1,721 | $120,740 | $0 | $0 |
| 2018 | $1,673 | $117,230 | $0 | $0 |
| 2017 | $1,631 | $113,820 | $0 | $0 |
| 2016 | $1,553 | $110,510 | $0 | $0 |
H
Seller's Agent in 2018
Heidi Spiker
Fred Real Estate Group
P
Buyer's Agent in 2018
Pete Green
Coldwell Banker Bain
C
Buyer Co-Listing Agent in 2018
Christine Browning
Red Door Realty
(541) 550-8854
3 in this area
97 Total Sales
Source: Oregon Datashare
MLS Number: 201802038

Disclaimer: Certain information contained herein is derived from information provided by parties other than Homes.com. All information provided is deemed reliable, but is not guaranteed to be accurate and should be independently verified.
© 2026 Oregon Datashare (KCAR | MLSCO | SOMLS). All rights reserved. The data relating to real estate for sale on this web site comes in part from the Internet Data Exchange Program of the Oregon Datashare. Real estate listings held by IDX Brokerage firms other than Ten-X are marked with the Internet Data Exchange logo or the Internet Data Exchange thumbnail logo and detailed information about them includes the name of the listing Brokers. Information provided is for consumers' personal, non-commercial use and may not be used for any purpose other than to identify prospective properties the viewer may be interested in purchasing. The consumer will not copy, retransmit nor redistribute any of the content from this website. Information provided is deemed reliable, but not guaranteed.
Ask me questions while you tour the home.