
David Keyte
eXp Realty, LLC
(541) 634-8853
328 Total Sales
7 in Deschutes River Woods
$265K - $850K Price Range
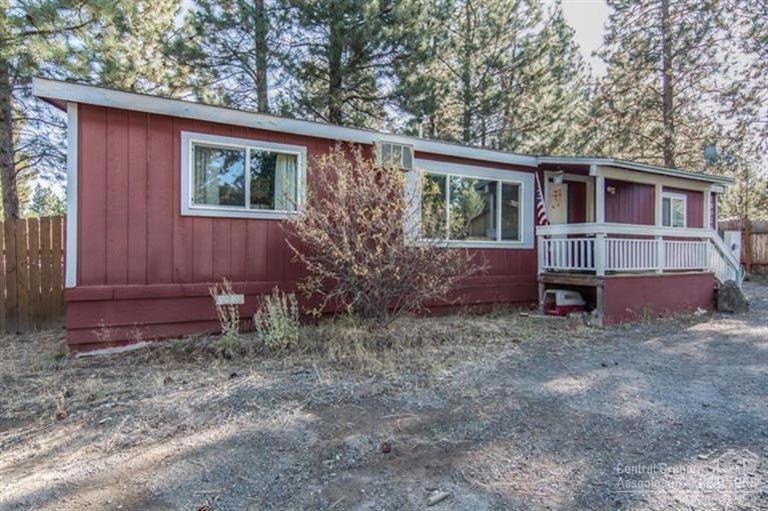
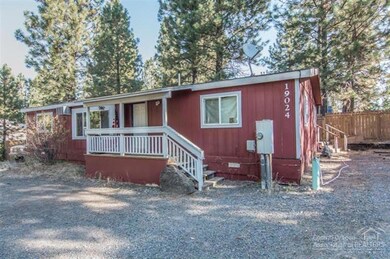
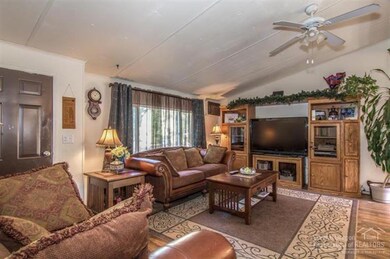
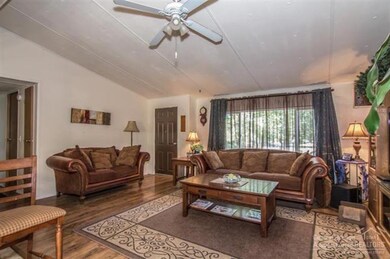
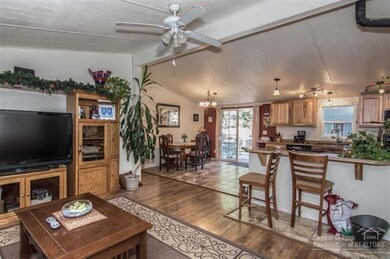
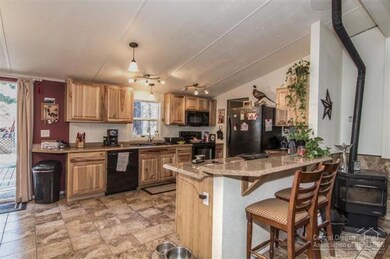

Charming, well kept home on a spacious .88 acre lot in Deschutes Riverwoods. Open floor plan lives large with kitchen featuring beautiful hickory cabinets and tile flooring. Fully fenced backyard with large deck is perfect for outdoor living, and covered dog area is perfect for your pets. You will find all the space you need for your RV and hobbies in the 1080 sq. ft. shop with built in shelving, workbench, and many electrical outlets. Enjoy having ample space around you while being only minutes from town!
Last Agent to Sell the Property
Cascade Hasson SIR License #200712093 Listed on: 10/17/2014
Last Buyer's Agent
John Anderson
Fay Ranches, Inc. License #960800114
We collect this data history from publicly available records. To have your information removed, we recommend requesting removal directly through your county’s website.
David Keyte
eXp Realty, LLC
(541) 634-8853
328 Total Sales
7 in Deschutes River Woods
$265K - $850K Price Range
Ryan Hoover
Bend Premier Real Estate LLC
(541) 827-8655
36 Total Sales
1 in Deschutes River Woods
$721,000 Price
DeAnna Davis
RE/MAX Key Properties
(541) 871-8850
54 Total Sales
3 in Deschutes River Woods
$227K - $815K Price Range
Chelsey Hadley
Keller Williams Realty Central Oregon
(541) 639-4964
74 Total Sales
1 in Deschutes River Woods
$1,125,000 Price
Cyndi Robertson
Cascade Hasson SIR
(541) 872-3484
82 Total Sales
4 in Deschutes River Woods
$429K - $1.3M Price Range
Ryan McGlone
eXp Realty, LLC
(541) 871-8630
261 Total Sales
5 in Deschutes River Woods
$285K - $875K Price Range
We collect this data history from publicly available records. To have your information removed, we recommend requesting removal directly through your county’s website.
| Date | Buyer | Sale Price | Title Company |
|---|---|---|---|
| $169,000 | Western Title | ||
| Bach Lauren Michelle | -- | Western Title & Escrow | |
| Tucker Lauren M | $120,000 | Amerititle | |
| Vanderford Donald A | -- | First Amer Title Ins Co Or |
We collect this data history from publicly available records. To have your information removed, we recommend requesting removal directly through your county’s website.
| Date | Status | Borrower | Loan Amount |
|---|---|---|---|
| Open | $135,200 | ||
| Previous Owner | Tucker Lauren M | $96,000 | |
| Previous Owner | Vanderford Donald A | $88,050 |
We collect this data history from publicly available records. To have your information removed, we recommend requesting removal directly through your county’s website.
| Date | Event | Price | List to Sale | Price per Sq Ft |
|---|---|---|---|---|
| 12/24/2014 12/24/14 | Sold | $169,000 | +6.3% | $130 / Sq Ft |
| 10/20/2014 10/20/14 | Pending | -- | -- | -- |
| 10/17/2014 10/17/14 | For Sale | $159,000 | -- | $123 / Sq Ft |
We collect this data history from publicly available records. To have your information removed, we recommend requesting removal directly through your county’s website.
| Year | Tax Paid | Tax Assessment Tax Assessment Total Assessment is a certain percentage of the fair market value that is determined by local assessors to be the total taxable value of land and additions on the property. | Land | Improvement |
|---|---|---|---|---|
| 2025 | $1,870 | $120,410 | ||
| 2024 | $1,792 | $116,910 | ||
| 2023 | $1,690 | $113,510 | $0 | $0 |
| 2022 | $1,562 | $107,000 | $0 | $0 |
| 2021 | $1,573 | $103,890 | $0 | $0 |
| 2020 | $1,489 | $103,890 | $0 | $0 |
| 2019 | $1,449 | $100,870 | $0 | $0 |
| 2018 | $1,409 | $97,940 | $0 | $0 |
| 2017 | $1,373 | $95,090 | $0 | $0 |
| 2016 | $1,308 | $92,330 | $0 | $0 |
Seller's Agent in 2014
Darrin Kelleher
Cascade Hasson SIR
(541) 788-0029
1 in this area
27 Total Sales
MH
Seller Co-Listing Agent in 2014
Michael Hopp
Coldwell Banker Bain
(541) 390-0504
1 in this area
91 Total Sales
JA
Buyer's Agent in 2014
John Anderson
Fay Ranches, Inc.
Source: Oregon Datashare
MLS Number: 201409832
Disclaimer: Certain information contained herein is derived from information provided by parties other than Homes.com. All information provided is deemed reliable, but is not guaranteed to be accurate and should be independently verified.
© 2026 Oregon Datashare (KCAR | MLSCO | SOMLS). All rights reserved. The data relating to real estate for sale on this web site comes in part from the Internet Data Exchange Program of the Oregon Datashare. Real estate listings held by IDX Brokerage firms other than Ten-X are marked with the Internet Data Exchange logo or the Internet Data Exchange thumbnail logo and detailed information about them includes the name of the listing Brokers. Information provided is for consumers' personal, non-commercial use and may not be used for any purpose other than to identify prospective properties the viewer may be interested in purchasing. The consumer will not copy, retransmit nor redistribute any of the content from this website. Information provided is deemed reliable, but not guaranteed.
Ask me questions while you tour the home.