NOT LISTED FOR SALE

Estimated Value: $646,788 - $656,000

4 Beds
2 Baths
2,100 Sq Ft
$310/Sq Ft Est. Value

Sale Details

Date Sold: June 20, 2025

Last sale price $660,000 $314 Per Sq Ft

Est. 1% decrease in value since last sale

Current estimated payment $3,746 / mo

13 Days on Market

Highlights

  • Guest House
  • RV Access or Parking
  • Gated Parking
  • Eagle Ridge Elementary School Rated A-
  • Solar Power System
  • 0.4 Acre Lot

About This Home

As of June 2025

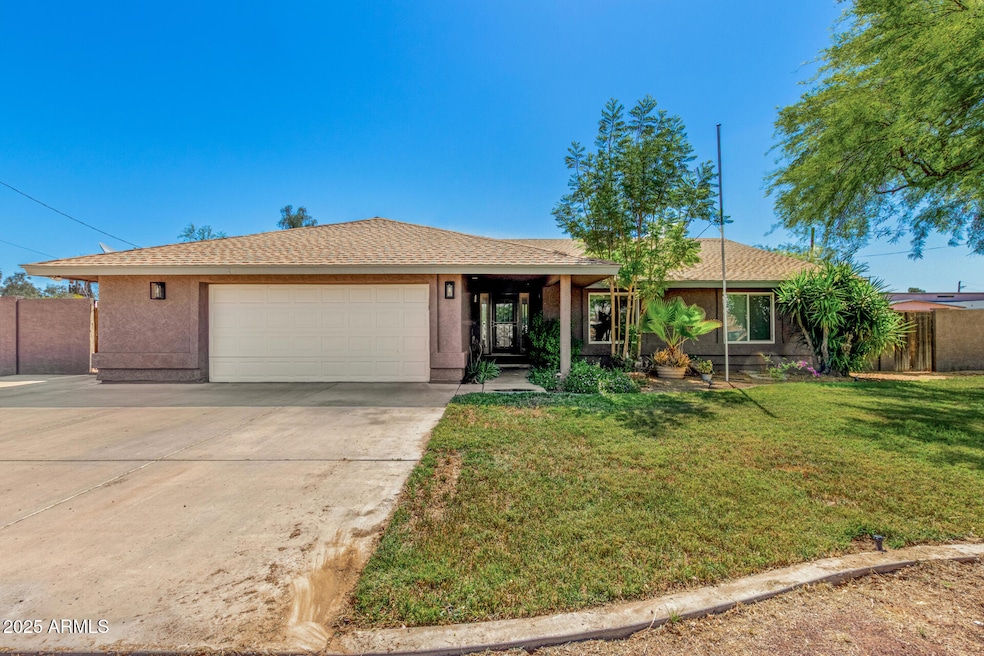
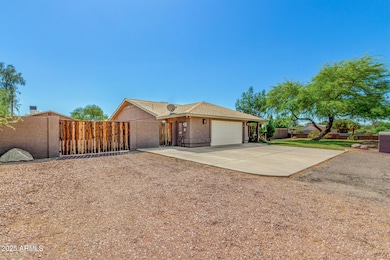
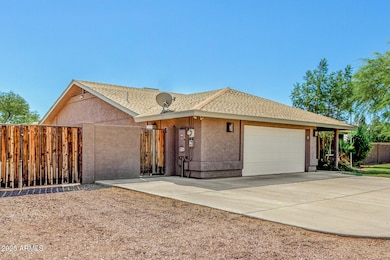
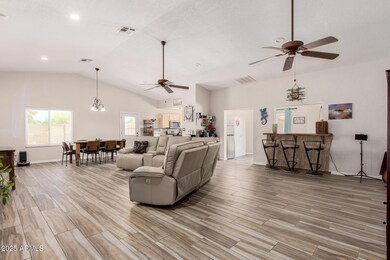
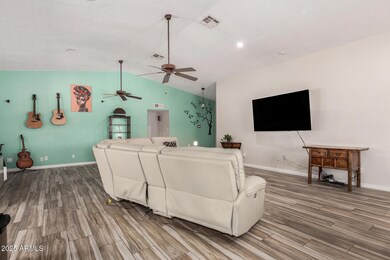
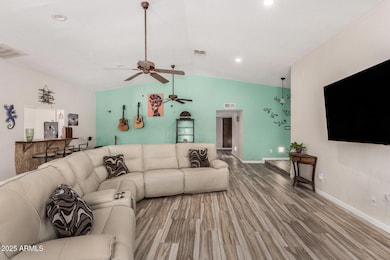
WELCOME TO A PROPERTY THAT HAS IT ALL: SEPARATE GUEST HOUSE, HUGE GATED RV AREA, NO HOA's, 2.5 CAR GARAGE, HUGE GREAT ROOM, BIG BACK PATIO/YARD! This beautifully maintained home offers 4 spacious bedrooms, 2 bathrooms, and a large great room, perfect for gatherings and everyday living. A bonus room adds flexibility—ideal for a playroom, office, or extra living space. The eat-in kitchen comes fully equipped with appliances, making it perfect for both casual meals and entertaining. The master bedroom features a private en suite bathroom and a walk-in closet, providing comfort and privacy. You'll also enjoy the convenience of a separate laundry room with washer, dryer, and utility sink included. New vinyl plank flooring runs throughout the bedrooms for a clean, updated look. Set on an expansive 0.4-acre lot, the outdoor possibilities are endless-create your dream backyard, build a shop, or host unforgettable events. A 2.5-car garage with a workshop area, RV gate, and ample gravel parking (both in front and behind the gate) make this home perfect for storing recreational vehicles, trailers, or extra toys. The highlight? A fully self-contained guest house, approximately 550 sq ft, featuring 1 bedroom, a new A/C unit, and a newly renovated kitchenette. Whether you're looking for a rental unit, guest suite, or private home office, this space adds incredible versatility. With 2,100 sq ft in the main home and a beautifully upgraded guest house, this property is truly the total package!

Last Agent to Sell the Property

Rachel Ustoev

HomeSmart License #SA664554000 Listed on: 05/10/2025

HomeSmart

Last Buyer's Agent

Elizabeth Jenkins

Realty ONE Group License #SA702970000

Home Details

Home Type

  • Single Family

Est. Annual Taxes

  • $2,277

Year Built

  • Built in 1985

Lot Details

  • 17,250 Sq Ft Lot
  • Grass Covered Lot

Parking

  • 2.5 Car Direct Access Garage
  • 2 Open Parking Spaces
  • Gated Parking
  • RV Access or Parking

Home Design

  • Wood Frame Construction
  • Composition Roof
  • Stucco

Interior Spaces

  • 2,100 Sq Ft Home
  • 1-Story Property
  • Double Pane Windows

Kitchen

  • Breakfast Bar
  • Electric Cooktop
  • Built-In Microwave

Flooring

  • Carpet
  • Tile
  • Vinyl

Bedrooms and Bathrooms

  • 4 Bedrooms
  • Primary Bathroom is a Full Bathroom
  • 2 Bathrooms
  • Dual Vanity Sinks in Primary Bathroom
  • Hydromassage or Jetted Bathtub
  • Bathtub With Separate Shower Stall

Schools

  • Sunset Canyon Elementary School
  • Mountain Trail Middle School
  • Paradise Valley High School

Utilities

  • Central Air
  • Heating Available
  • Septic Tank

Additional Features

  • Solar Power System
  • Covered Patio or Porch
  • Guest House

Community Details

  • No Home Owners Association
  • Association fees include no fees
  • Built by Custom
  • Custom Subdivision

Listing and Financial Details

  • Assessor Parcel Number 213-16-391

Home Details

Home Type

Single Family

Est. Annual Taxes

$2,277

Year Built

Built in 1985

Lot Details

0.4 Acres

Parking

2

Listing Details

  • Cross Street: 29th Place and Utopia
  • Legal Info Range: 3E
  • Property Type: Residential
  • Ownership: Fee Simple
  • Association Fees Land Lease Fee: N
  • Basement: N
  • Parking Spaces Slab Parking Spaces: 2.0
  • Parking Spaces Total Covered Spaces: 2.5
  • Separate Den Office Sep Den Office: N
  • Year Built: 1985
  • Tax Year: 2024
  • Property Sub Type: Single Family Residence
  • Horses: No
  • Lot Size Acres: 0.4
  • Subdivision Name: Custom
  • Architectural Style: Ranch
  • Efficiency: Solar Panels
  • Property Attached Yn: No
  • General Property Description:PriceSqFt: 314.29
  • Dining Area:Breakfast Bar: Yes
  • Windows:Dual Pane: Yes
  • Cooling:Central Air: Yes
  • Water Source City Water: Yes
  • Kitchen Features:Electric Cooktop: Yes
  • Special Features: None

Interior Features

  • Flooring: Carpet, Vinyl, Tile
  • Basement YN: No
  • Possible Use: None
  • Spa Features: None
  • Appliances: Electric Cooktop
  • Total Bedrooms: 4
  • Fireplace Features: None
  • Fireplace: No
  • Interior Amenities: Double Vanity, Master Downstairs, Breakfast Bar, Pantry, Full Bth Master Bdrm, Separate Shwr & Tub, Tub with Jets
  • Living Area: 2100.0
  • Stories: 1
  • Window Features: Dual Pane
  • Kitchen Features:RangeOven Elec: Yes
  • Kitchen Features:Built-in Microwave: Yes
  • Master Bathroom:Double Sinks: Yes
  • Kitchen Features Pantry: Yes
  • Other Rooms:Great Room: Yes
  • Other Rooms:Family Room: Yes
  • Other Rooms:BonusGame Room: Yes
  • KitchenFeatures:Refrigerator: Yes

Exterior Features

  • Fencing: Block
  • Lot Features: Grass Front
  • Pool Features: None
  • Disclosures: Seller Discl Avail
  • Construction Type: Stucco, Wood Frame
  • Other Structures: Separate Guest House
  • Patio And Porch Features: Covered Patio(s)
  • Roof: Composition
  • Construction:Frame - Wood: Yes
  • Exterior Features:Covered Patio(s): Yes
  • Exterior Features:Separate Guest House: Yes

Garage/Parking

  • Total Covered Spaces: 2.5
  • Parking Features: RV Access/Parking, Gated, RV Gate, Direct Access
  • Attached Garage: No
  • Garage Spaces: 2.5
  • Open Parking Spaces: 2.0
  • Parking Features:RV Gate: Yes
  • Parking Features:Direct Access: Yes
  • Parking Features:RV AccessParking: Yes
  • Parking Features:Gated2: Yes

Utilities

  • Cooling: Central Air
  • Heating: Electric
  • Cooling Y N: Yes
  • Heating Yn: Yes
  • Water Source: City Water
  • Heating:Electric: Yes
  • Sewer Septic Tank: Yes

Condo/Co-op/Association

  • Association: No

Association/Amenities

  • Association Fees:HOA YN2: N
  • Association Fees:PAD Fee YN2: N
  • Association Fee Incl:No Fees: Yes

Fee Information

  • Association Fee Includes: No Fees

Schools

  • Elementary School: Sunset Canyon School
  • High School: Paradise Valley High School
  • Junior High Dist: Paradise Valley Unified District
  • Middle Or Junior School: Mountain Trail Middle School

Lot Info

  • Land Lease: No
  • Lot Size Sq Ft: 17250.0
  • Parcel #: 213-16-391

Building Info

  • Builder Name: Custom

Tax Info

  • Tax Annual Amount: 2277.0
  • Tax Book Number: 213.00
  • Tax Lot: n/a
  • Tax Map Number: 16.00

Ownership History

We collect this data history from publicly available records. To have your information removed, we recommend requesting removal directly through your county’s website.

Date Name Owned For Owner Type

Purchase Details

Listed on
May 10, 2025
Closed on
Jun 18, 2025
Sold by
Bought by
Seller's Agent
Rachel Ustoev
HomeSmart
Buyer's Agent
Elizabeth Jenkins
Realty ONE Group
List Price
$695,000
Sold Price
$660,000
Premium/Discount to List
-$35,000
-5.04%
Views
24
Current Estimated Value
$651,697

Home Financials for this Owner

Home Financials are based on the most recent Mortgage that was taken out on this home.
Estimated Appreciation
-$8,303
Avg. Annual Appreciation
-1.14%

Purchase Details

Listed on
Sep 23, 2021
Closed on
Sep 29, 2021
Sold by
Bought by
Seller's Agent
Ronald Guzman
Keller Williams Arizona Realty
Buyer's Agent
Todd Couture
Keller Williams Realty Sonoran Living
List Price
$499,000
Sold Price
$525,000
Premium/Discount to List
$26,000
5.21%

Home Financials for this Owner

Home Financials are based on the most recent Mortgage that was taken out on this home.
Avg. Annual Appreciation
6.47%
Original Mortgage
$451,250
Interest Rate
0.028%
Mortgage Type
New Conventional

Purchase Details

Closed on
Oct 11, 2019
Sold by
Bought by

Purchase Details

Closed on
Jan 27, 2014
Sold by
Bought by

Home Financials for this Owner

Home Financials are based on the most recent Mortgage that was taken out on this home.
Original Mortgage
$179,900
Interest Rate
0.044%
Mortgage Type
Seller Take Back

Purchase Details

Closed on
Nov 15, 2003
Sold by
Bought by

Home Financials for this Owner

Home Financials are based on the most recent Mortgage that was taken out on this home.
Original Mortgage
$17,500
Interest Rate
0.0589%
Mortgage Type
Seller Take Back

Purchase Details

Closed on
Dec 16, 2002
Sold by
Bought by

Home Financials for this Owner

Home Financials are based on the most recent Mortgage that was taken out on this home.
Original Mortgage
$131,000
Interest Rate
0.08%
Mortgage Type
Unknown

Purchase Details

Closed on
Nov 16, 1998
Sold by
Bought by

Purchase Details

Closed on
Apr 3, 1997
Sold by
Bought by
Source: Public Records
Create a Home Valuation Report for This Property
The Home Valuation Report is an in-depth analysis detailing your home's value as well as a comparison with similar homes in the area

Home Values in the Area

Source: Public Records

Average Home Value in this Area


Source: Public Records

Purchase History

We collect this data history from publicly available records. To have your information removed, we recommend requesting removal directly through your county’s website.

Date Buyer Sale Price Title Company
$660,000 Equity Title Agency
$512,500 First American Title
$320,000 First American Title Ins Co
$239,900 First American Title Ins Co
$227,500 Stewart Title & Trust
-- Chicago Title Insurance Co
-- --
-- --
Source: Public Records

Mortgage History

We collect this data history from publicly available records. To have your information removed, we recommend requesting removal directly through your county’s website.

Date Status Borrower Loan Amount
Previous Owner $451,250
Previous Owner $179,900
Previous Owner $80,000
Previous Owner $17,500
Previous Owner $131,000
Source: Public Records

Property History

We collect this data history from publicly available records. To have your information removed, we recommend requesting removal directly through your county’s website.

Date Event Price List to Sale Price per Sq Ft Prior Sale
06/20/2025 06/20/25 Sold $660,000 -5.0% $314 / Sq Ft
05/10/2025 05/10/25 For Sale $695,000 +32.4% $331 / Sq Ft
10/28/2021 10/28/21 Sold $525,000 +5.2% $250 / Sq Ft View Prior Sale
09/23/2021 09/23/21 For Sale $499,000 -- $238 / Sq Ft
Source: Arizona Regional Multiple Listing Service (ARMLS)

Tax History

We collect this data history from publicly available records. To have your information removed, we recommend requesting removal directly through your county’s website.

Year Tax Paid Tax Assessment Tax Assessment Total Assessment is a certain percentage of the fair market value that is determined by local assessors to be the total taxable value of land and additions on the property. Land Improvement
2025 $2,337 $26,985
2024 $2,376 $25,700
2023 $2,376 $45,880 $9,170 $36,710
2022 $2,354 $34,280 $6,850 $27,430
2021 $2,789 $31,870 $6,370 $25,500
2020 $2,702 $29,410 $5,880 $23,530
2019 $2,321 $27,700 $5,540 $22,160
2018 $2,237 $25,330 $5,060 $20,270
2017 $2,136 $23,750 $4,750 $19,000
2016 $2,102 $23,380 $4,670 $18,710
2015 $1,950 $20,630 $4,120 $16,510
Source: Public Records

Agents Affiliated with this Home

  • Section Image
  • Section Image
  • Section Image
  • Section Image
  • Section Image
  • Section Image
See All Agents

Map

Source: Arizona Regional Multiple Listing Service (ARMLS)

MLS Number: 6853780

Arizona Regional Multiple Listing Service (ARMLS)

APN: 213-16-391

Your Personal Tour Guide

Ask me questions while you tour the home.