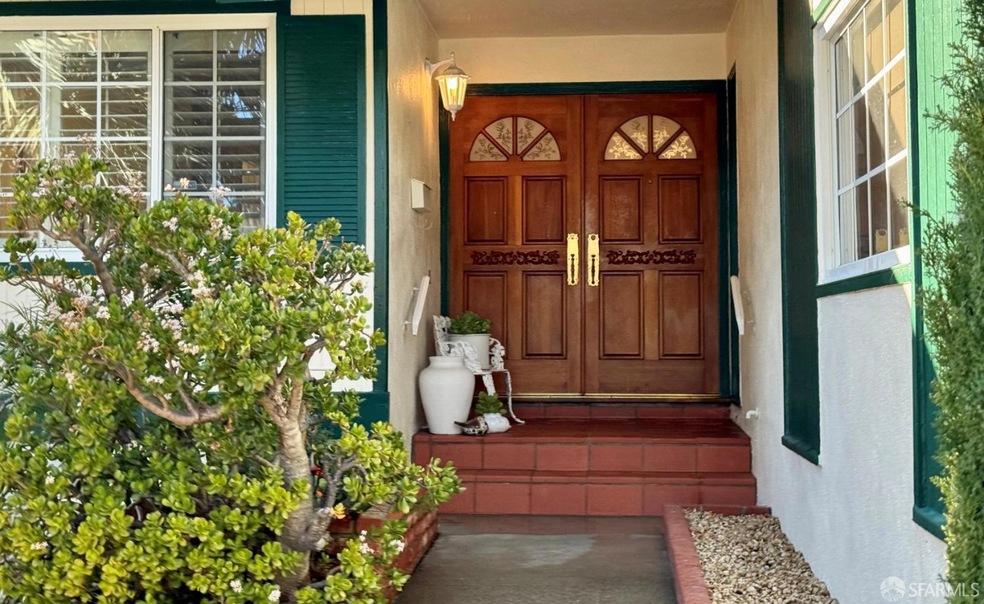
NOT LISTED FOR SALE

Estimated Value: $2,170,000 - $2,405,000

3 Beds
2 Baths
1,460 Sq Ft
$1,573/Sq Ft Est. Value

Sale Details

Date Sold: April 22, 2024

Last sale price $2,108,000 $1,444 Per Sq Ft

Est. 6% increase in value since last sale

Current estimated payment $12,625 / mo

24 Days on Market

Highlights

  • Deck
  • Wood Flooring
  • Covered Patio or Porch
  • Ralston Intermediate School Rated A
  • Window or Skylight in Bathroom
  • Breakfast Area or Nook

About This Home

As of April 2024

Welcome to the lovely neighborhood of Skymont in the serene Belmont hills. This well-loved home combines practical living with touches of luxury and nature, making the 3-bedroom/2-bathroom single-story 1460 sqft home a relaxing retreat. The primary suite with plantation shutters includes an en suite bathroom with dual closets and a relaxed feel. The inclusion of wall-to-wall windows in the spacious living room, wood burning fireplace, and formal dining room enhances the home's appeal. The sliding glass door opens to a covered patio, seamlessly blending indoor and outdoor living spaces, making it ideal for entertaining or simply enjoying a quiet evening at home. The kitchen's warm wood cabinets along with modern appliances, like a stainless steel refrigerator and built-in GE oven and microwave, ensure a blend of aesthetic appeal and functionality. The mature, low-maintenance landscaping is a dream for those who appreciate outdoor beauty without the extensive upkeep, and the additional space for an organic vegetable garden is a delightful bonus for gardening enthusiasts. Enjoy easy access to Hwy 92, 280, 101 for your commute. Highly rated schools and Crystal Springs Village shopping center are close by, as well as San Juan Canyon Open Space Trailhead for your hiking pleasure.

Last Agent to Sell the Property

JUDY TOBIN DEMAKAS

Luxe Places International License #DRE #01888815 Listed on: 03/18/2024

Last Buyer's Agent

Mara McCain

The Agency License #01077121

The Agency

Range of Values:

--
Value Increase
--
Percent Increase
--
Adjusted for Inflation
Collateral Analytics

Collateral Analytics Collateral Analytics AVMs (Automated Valuation Model) employ a number of statistical approaches combined with neighborhood-specific comparable selection guarantees the most up-to-date and precise valuations.

Not Available

Collateral Analytics does not have data for the current month. Please view the chart for historical values.

ICE

ICE Mortgage Technology ICE Mortgage Technology’s AVM (Automated Valuation Model) is a state-of-the-art online residential property valuation tool that provides a quick and accurate estimate of the value of almost any home in the U.S.

Not Available

ICE Mortgage Technology does not have data for the current month. Please view the chart for historical values.

First American

First American First American Data & Analytics’ next-generation AVM combines unrivaled data assets with a blended ensemble of valuation models to produce highly accurate, reliable valuations you can trust.

Not Available

First American does not have data for the current month. Please view the chart for historical values.

Quantarium

Quantarium Quantarium’s valuation service, repeatedly proven the industry’s most accurate and comprehensive, is supercharged with a self-learning and auto-tuning AI engine that continually becomes smarter and more accurate as it processes daily inputs from the industry’s leading RE data lake.

Not Available

Quantarium does not have data for the current month. Please view the chart for historical values.

Average Value
Not Available
List Price
Sold Price
Create a Home Valuation Report for This Property
The Home Valuation Report is an in-depth analysis detailing your home's value as well as a comparison with similar homes in the area

Home Details

Home Type

  • Single Family

Year Built

  • Built in 1965

Lot Details

  • 5,917 Sq Ft Lot
  • Property is Fully Fenced
  • Wood Fence
  • Landscaped
  • Front and Back Yard Sprinklers
  • Low Maintenance Yard

Parking

  • 2 Car Attached Garage
  • Workshop in Garage
  • Front Facing Garage
  • Garage Door Opener

Home Design

  • Side-by-Side
  • Brick Exterior Construction
  • Concrete Foundation
  • Composition Roof
  • Wood Siding
  • Stucco

Interior Spaces

  • 1,460 Sq Ft Home
  • 1-Story Property
  • Wood Burning Fireplace
  • Family Room Off Kitchen
  • Living Room with Fireplace
  • Formal Dining Room
  • Workshop

Kitchen

  • Breakfast Area or Nook
  • Eat-In Kitchen
  • Built-In Electric Oven
  • Electric Cooktop
  • Range Hood
  • Microwave
  • Ice Maker
  • Dishwasher
  • Tile Countertops
  • Disposal

Flooring

  • Wood
  • Parquet
  • Carpet
  • Tile

Bedrooms and Bathrooms

  • 3 Bedrooms
  • Bathroom on Main Level
  • 2 Full Bathrooms
  • Bathtub with Shower
  • Separate Shower
  • Window or Skylight in Bathroom

Laundry

  • Laundry in Garage
  • Dryer
  • Washer
  • Sink Near Laundry
  • Laundry Cabinets

Home Security

  • Security System Owned
  • Carbon Monoxide Detectors
  • Fire and Smoke Detector

Outdoor Features

  • Deck
  • Covered Patio or Porch
  • Covered Courtyard

Utilities

  • Central Heating
  • Water Heater
  • Internet Available
  • Cable TV Available

Listing and Financial Details

  • Assessor Parcel Number 043-010-330

Home Details

Home Type

Single Family

Year Built

Built in 1965

Lot Details

5,917 Sq Ft Lot

Parking

2

Listing Details

  • Type: Residential
  • Property Sub Type: Single Family Residence
  • Subtype Description: Detached
  • Directions To Property: Ralston to Christian, rt Marsten which turns into Bishop
  • Lot Size Acres: 0.1358
  • Stories: 1
  • Special Features: None

Interior Features

  • Appliances: Built-In Electric Oven, Dishwasher, Disposal, Electric Cook Top, Free Standing Refrigerator, Hood Over Range, Ice Maker, Microwave
  • Number Of Fireplaces: 1
  • Bedrooms: 3
  • Master Bathroom Features: Shower Stall(s), Window
  • Full Bathrooms: 2
  • Dining Room Features: Formal Area, Space in Kitchen
  • Flooring: Carpet, Parquet, Tile, Wood
  • Price Per Square Foot: 1443.84
  • Square Footage: 1460.00
  • Bathroom Features: Tub w/Shower Over
  • Bathrooms: 2
  • Fireplace Features: Living Room, Wood Burning
  • Kitchen Features: Breakfast Area, Kitchen/Family Combo, Tile Counter
  • Room Type: Dining Room, Family Room, Kitchen, Living Room, Primary Bathroom, Primary Bedroom, Workshop
  • Main Level: Bedroom(s), Dining Room, Family Room, Full Bath(s), Kitchen, Living Room, Primary Bedroom, Street Entrance

Exterior Features

  • Construction Materials: Brick, Stucco, Wood
  • Foundation: Concrete Perimeter
  • Lot Features: Landscape Back, Landscape Front, Low Maintenance, Manual Sprinkler F&R
  • Property Condition: Original
  • Roof: Composition
  • ExteriorFeatures: Covered Courtyard
  • Fencing: Full, Wood
  • Patio And Porch Features: Covered Patio, Uncovered Deck

Garage/Parking

  • Parking Features: Attached, Garage Door Opener, Garage Facing Front, Side-by-Side, Workshop in Garage
  • Total Parking Spaces: 4.00
  • Garage Spaces: 2.00

Utilities

  • Security Features: Carbon Mon Detector, Double Strapped Water Heater, Security System Owned, Smoke Detector
  • Sewer: Public Sewer
  • Utilities: Cable Available, Cable Connected, Internet Available, Public
  • Water Source: Public
  • Heating: Central, Fireplace(s)
  • Laundry Features: Cabinets, Dryer Included, In Garage, Sink, Washer Included

Lot Info

  • Assessor Parcel Number: 043-010-330
  • Lot Size Sq Ft: 5917.00

Building Info

  • Year Built: 1965

MLS Schools

  • School District (County): San Mateo

Ownership History

We collect this data history from publicly available records. To have your information removed, we recommend requesting removal directly through your county’s website.

Date Name Owned For Owner Type

Purchase Details

Listed on
Mar 18, 2024
Closed on
Apr 11, 2024
Sold by
Bought by
Seller's Agent
JUDY TOBIN DEMAKAS
Luxe Places International
Buyer's Agent
Mara McCain
The Agency
List Price
$1,988,800
Sold Price
$2,108,000
Premium/Discount to List
$119,200
5.99%
Views
46
Current Estimated Value
$2,230,052

Home Financials for this Owner

Home Financials are based on the most recent Mortgage that was taken out on this home.
Estimated Appreciation
$122,052
Avg. Annual Appreciation
3.73%
Original Mortgage
$1,686,400
Interest Rate
6%
Mortgage Type
New Conventional

Purchase Details

Closed on
Mar 12, 1999
Sold by
Bought by
Source: Public Records

Home Values in the Area

Source: Public Records

Average Home Value in this Area


Source: Public Records

Agents Specializing in Belmont Country Club, CA

See All Agents

Purchase History

We collect this data history from publicly available records. To have your information removed, we recommend requesting removal directly through your county’s website.

Date Buyer Sale Price Title Company
$2,108,000 Old Republic Title
-- --
Source: Public Records

Mortgage History

We collect this data history from publicly available records. To have your information removed, we recommend requesting removal directly through your county’s website.

Date Status Borrower Loan Amount
Open $1,686,400
Closed $1,686,400
Source: Public Records

Property History

We collect this data history from publicly available records. To have your information removed, we recommend requesting removal directly through your county’s website.

Date Event Price List to Sale Price per Sq Ft
04/22/2024 04/22/24 Sold $2,108,000 0.0% $1,444 / Sq Ft
04/11/2024 04/11/24 Pending -- -- --
03/21/2024 03/21/24 Price Changed $2,108,000 +6.0% $1,444 / Sq Ft
03/18/2024 03/18/24 For Sale $1,988,800 -- $1,362 / Sq Ft
Source: Bay Area Real Estate Information Services (BAREIS)

Tax History

We collect this data history from publicly available records. To have your information removed, we recommend requesting removal directly through your county’s website.

Year Tax Paid Tax Assessment Tax Assessment Total Assessment is a certain percentage of the fair market value that is determined by local assessors to be the total taxable value of land and additions on the property. Land Improvement
2025 $4,690 $2,150,160 $1,777,860 $372,300
2023 $4,690 $326,523 $153,653 $172,870
2022 $4,666 $320,122 $150,641 $169,481
2021 $4,555 $313,846 $147,688 $166,158
2020 $4,542 $310,629 $146,174 $164,455
2019 $4,393 $304,539 $143,308 $161,231
2018 $4,235 $298,569 $140,499 $158,070
2017 $4,149 $292,716 $137,745 $154,971
2016 $4,044 $286,978 $135,045 $151,933
2015 $3,985 $282,668 $133,017 $149,651
2014 $3,823 $277,132 $130,412 $146,720
Source: Public Records

Agents Affiliated with this Home

  • Section Image
  • Section Image
See All Agents

Map

Source: Bay Area Real Estate Information Services (BAREIS)

MLS Number: 424016582

Bay Area Real Estate Information Services (BAREIS)

APN: 043-010-330

Your Personal Tour Guide

Ask me questions while you tour the home.