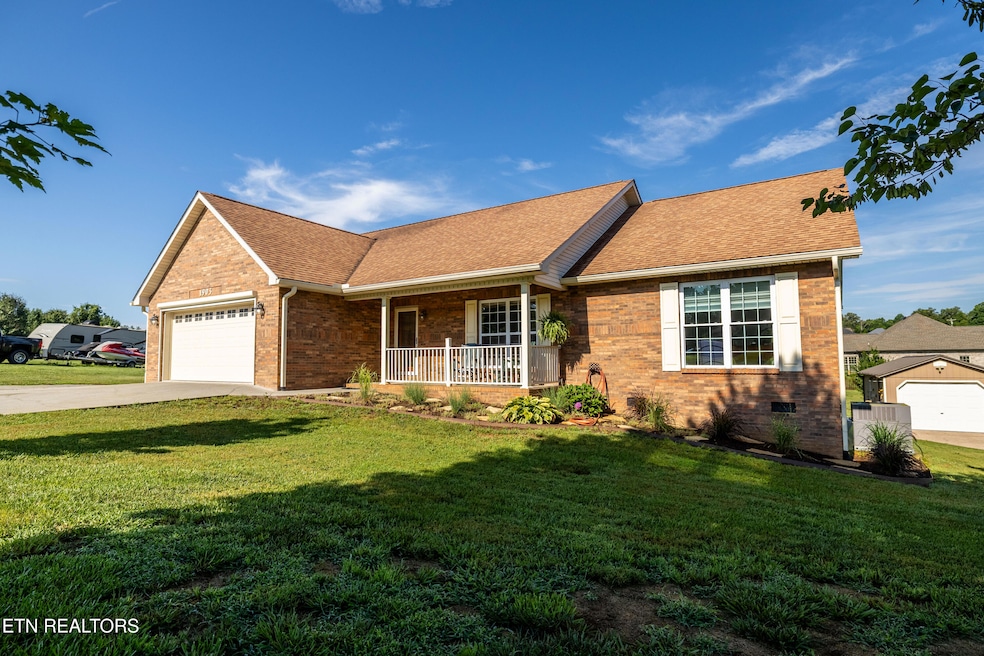
NOT LISTED FOR SALE

1903 Star Dust Way Walland, TN 37886

Estimated Value: $493,399 - $550,000

3 Beds
2 Baths
1,810 Sq Ft
$284/Sq Ft Est. Value

Sale Details

Date Sold: September 15, 2025

Last sale price $509,086 $281 Per Sq Ft

Est. 1% increase in value since last sale

Current estimated payment $2,891 / mo

40 Days on Market

Highlights

  • Countryside Views
  • Ranch Style House
  • Whirlpool Bathtub
  • Deck
  • Cathedral Ceiling
  • No HOA

About This Home

As of September 2025

Immaculate 3BR/2BA Ranch Retreat on .5 Acre- Turn-Key & Ready to Enjoy! Welcome to a beautifully maintained, move-in-ready home offering the perfect blend of comfort, functionality, and outdoor living. With 1,810 square feet of thoughtfully updated space, this single-level ranch features a desirable split-bedroom layout and stylish upgrades throughout. Step inside to hickory LVP flooring, a spacious open-concept living area, and a cozy gas log fireplace. The kitchen shines with soft-close cabinets, new countertops, and modern appliances - ideal for everyday living and entertaining. The refreshed bathrooms include updated vanities, tile, and hardware, while the updated laundry room adds practical convenience. Enjoy outdoor living at its best with a covered front porch and expansive, multi-level composite deck—low-maintenance and perfect for relaxing or entertaining. The landscaped, level yard is easy to care for and features a tranquil water feature for added charm. The garage setup is a dream: oversized 2-car attached garage with electronic privacy screen, a 20x25 insulated detached garage with workshop area, and a storage shed—plenty of space for vehicles, hobbies, and outdoor toys. Nestled in a quiet community with easy access to Maryville, Townsend, Seymour, Knoxville, and the Great Smoky Mountains National Park, this property offers the best of East Tennessee living. MUST-SEE property-call today for your private tour.

Last Agent to Sell the Property

Ronna Manis

CENTURY 21 Legacy License #375948 Listed on: 09/15/2025

CENTURY 21 Legacy

Last Buyer's Agent

Michelle Corley

Keller Williams Signature License #336906

Keller Williams Signature

Home Details

Home Type

  • Single Family

Est. Annual Taxes

  • $1,611

Year Built

  • Built in 2004

Lot Details

  • 28,314 Sq Ft Lot
  • Level Lot

Parking

  • 4 Car Garage
  • Parking Available
  • Garage Door Opener
  • Off-Street Parking

Home Design

  • Ranch Style House
  • Traditional Architecture
  • Brick Exterior Construction
  • Vinyl Siding

Interior Spaces

  • 1,810 Sq Ft Home
  • Cathedral Ceiling
  • Ceiling Fan
  • Gas Log Fireplace
  • Vinyl Clad Windows
  • ENERGY STAR Qualified Doors
  • Open Floorplan
  • Workshop
  • Storage Room
  • Countryside Views
  • Crawl Space

Kitchen

  • Eat-In Kitchen
  • Self-Cleaning Oven
  • Range
  • Microwave
  • Dishwasher
  • Disposal

Flooring

  • Carpet
  • Tile
  • Vinyl

Bedrooms and Bathrooms

  • 3 Bedrooms
  • Split Bedroom Floorplan
  • Walk-In Closet
  • 2 Full Bathrooms
  • Whirlpool Bathtub
  • Walk-in Shower

Laundry

  • Laundry Room
  • Dryer
  • Washer

Home Security

  • Storm Doors
  • Fire and Smoke Detector

Outdoor Features

  • Deck
  • Covered Patio or Porch
  • Separate Outdoor Workshop
  • Outdoor Storage
  • Storage Shed

Utilities

  • Central Air
  • Heat Pump System
  • Septic Tank
  • Internet Available

Community Details

  • No Home Owners Association
  • Lisa Mccarter Property Subdivision

Listing and Financial Details

  • Assessor Parcel Number 030J B 001.01

Home Details

Home Type

Single Family

Est. Annual Taxes

$1,611

Year Built

Built in 2004

Lot Details

0.65 Acres

Parking

4

Listing Details

  • Directions: GPS is accurate. From 411 (Sevierville), turn onto Doc Norton then 1.4 mi turn right onto StarDust Way. Second house on the right- sign in yard.
  • Property Sub Type: Single Family Residence
  • Prop. Type: Single Family
  • Year Built: 2004
  • Lot Size Acres: 0.65
  • Subdivision Name: Lisa Mccarter Property
  • Architectural Style: Traditional
  • Property Attached Yn: No
  • Structure Type: Ranch
  • Contract Info:List PriceSqFt2: 290.0
  • General Property Description:Fireplace: Yes
  • General Property Description:SqFt - Main Lvl: 1810.0
  • General Property Description:_pound_ Fireplace: 1.0
  • General Property Description:HOA: No
  • General Property Description:Basement: No
  • General Property Description:Bonus Room: No
  • General Property Description:Extra Storage: Yes
  • AtchdDtchd Type:Detached: Yes
  • Siding:Vinyl2: Yes
  • Cooling:Ceiling Fan(s): Yes
  • Cooling:Central Cooling: Yes
  • Floors:Carpet: Yes
  • Floors:Vinyl: Yes
  • Fuel:Electric: Yes
  • Appliances Microwave: Yes
  • Appliances Refrigerators: Yes
  • Misc Features:Internet Available: Yes
  • Misc Features:Walk-in Closets: Yes
  • Misc Features:Walk-in Shower: Yes
  • Misc Features:WasherDryer Connect: Yes
  • Water:Public: Yes
  • Outbuildings:Storage Shed: Yes
  • Dining Area:KitchenDining Rm Co: Yes
  • Appliances Dryer: Yes
  • Washers: Yes
  • Dining Area:Living RmDining Rm: Yes
  • Siding:Brick2: Yes
  • Floors:Tile2: Yes
  • Heat:Heat Pump3: Yes
  • Misc Features:Cathedral Ceiling: Yes
  • Misc Features:Whirlpool Tub: Yes
  • Outbuildings:Detached Workshop: Yes
  • Location Tax Legal Info:Property Sub-Type: Residential
  • Special Features: None

Interior Features

  • Appliances: Dishwasher, Disposal, Dryer, Microwave, Range, Refrigerator, Self Cleaning Oven, Washer
  • Basement YN: No
  • Has Basement: Crawl Space
  • Fireplace: Yes
  • Full Bathrooms: 2
  • Total Bedrooms: 3
  • Door Features: Doors - Storm, Doors - Energy Star
  • Fireplace Features: Gas, Gas Log
  • Fireplaces: 1
  • Flooring: Carpet, Vinyl, Tile
  • Interior Amenities: Walk-In Closet(s), Cathedral Ceiling(s), Pantry, Eat-in Kitchen
  • Fireplace:Gas Log: Yes
  • Basement:Crawl Space: Yes
  • Appliances Dishwasher: Yes
  • Appliances Range: Yes
  • Appliances:Smoke Detector: Yes
  • Other Rooms:Extra Storage3: Yes
  • Other Rooms:LaundryUtility: Yes
  • Other Rooms:Mstr Bdrm Main Level: Yes
  • Appliances:Self Cleaning Oven: Yes
  • Other Rooms:Bedroom Main Level: Yes
  • Other Rooms:Workshop: Yes
  • Other Rooms:Split Bedroom: Yes
  • Fireplace:Gas5: Yes

Exterior Features

  • Exterior Features: Windows - Vinyl
  • View: Country Setting
  • Lot Features: Level
  • Construction Type: Vinyl Siding, Brick
  • Other Structures: Storage, Workshop
  • Patio And Porch Features: Porch - Covered, Deck
  • Exterior Features:Deck: Yes
  • Exterior Features:Porch - Covered: Yes
  • Construction:Frame - Brick: Yes
  • Exterior Features:Windows - Vinyl: Yes
  • Exterior Features:Doors - Energy Star: Yes
  • Exterior Features:Doors - Storm: Yes

Garage/Parking

  • GarageParkingGarageSpaces: 4.0
  • Attached Garage: Yes
  • Garage Spaces: 4.0
  • Parking Features: Off-Street Parking, Garage Door Opener, Attached, Detached, Main Level
  • GarageParking:Attached2: Yes
  • GarageParking:Garage Door Opener: Yes
  • GarageParking:Off-Street Parking: Yes
  • GarageParking:Main Level: Yes
  • GarageParking:Detached2: Yes

Utilities

  • Cooling: Central Cooling, Ceiling Fan(s)
  • Sewer: Septic Tank
  • Security: Smoke Detector
  • Cooling Y N: Yes
  • Heating: Heat Pump, Electric
  • Heating Yn: Yes
  • Water Source: Public
  • Sewer Septic Tank: Yes

Lot Info

  • Lot Size Sq Ft: 28314.0
  • Parcel #: 030J B 001.01

Tax Info

  • Tax Annual Amount: 1611.07

Ownership History

We collect this data history from publicly available records. To have your information removed, we recommend requesting removal directly through your county’s website.

Date Name Owned For Owner Type

Purchase Details

Listed on
Sep 15, 2025
Closed on
Sep 15, 2025
Sold by
Bought by
Seller's Agent
Ronna Manis
CENTURY 21 Legacy
Buyer's Agent
Michelle Corley
Keller Williams Signature
List Price
$524,900
Sold Price
$509,087
Premium/Discount to List
-$15,814
-3.01%
Views
45
Current Estimated Value
$513,350

Home Financials for this Owner

Home Financials are based on the most recent Mortgage that was taken out on this home.
Estimated Appreciation
$4,264
Avg. Annual Appreciation
1.10%
Original Mortgage
$165,000
Outstanding Balance
$165,000
Interest Rate
5.85%
Mortgage Type
New Conventional
Estimated Equity
$348,350

Purchase Details

Listed on
Mar 8, 2024
Closed on
May 9, 2024
Sold by
Bought by
Seller's Agent
Sandra Galyon
TN Real Estate & Auction, LLC
Buyer's Agent
Ronna Manis
CENTURY 21 Legacy
List Price
$570,000
Sold Price
$490,000
Premium/Discount to List
-$80,000
-14.04%
Views
46

Home Financials for this Owner

Home Financials are based on the most recent Mortgage that was taken out on this home.
Avg. Annual Appreciation
2.87%

Purchase Details

Closed on
May 11, 2007
Sold by
Bought by

Home Financials for this Owner

Home Financials are based on the most recent Mortgage that was taken out on this home.
Original Mortgage
$95,000
Interest Rate
6.17%

Purchase Details

Closed on
Apr 11, 2005
Sold by
Bought by

Purchase Details

Closed on
Apr 8, 2005
Sold by
Bought by
Source: Public Records
Create a Home Valuation Report for This Property
The Home Valuation Report is an in-depth analysis detailing your home's value as well as a comparison with similar homes in the area

Home Values in the Area

Source: Public Records

Average Home Value in this Area


Source: Public Records

Purchase History

We collect this data history from publicly available records. To have your information removed, we recommend requesting removal directly through your county’s website.

Date Buyer Sale Price Title Company
$509,086 None Listed On Document
$490,000 Foothills Title
$195,000 --
$165,000 --
$165,000 --
Source: Public Records

Mortgage History

We collect this data history from publicly available records. To have your information removed, we recommend requesting removal directly through your county’s website.

Date Status Borrower Loan Amount
Open $165,000
Previous Owner $95,000
Source: Public Records

Property History

We collect this data history from publicly available records. To have your information removed, we recommend requesting removal directly through your county’s website.

Date Event Price List to Sale Price per Sq Ft Prior Sale
09/15/2025 09/15/25 Sold $509,087 -3.0% $281 / Sq Ft
08/09/2025 08/09/25 Pending -- -- --
06/30/2025 06/30/25 For Sale $524,900 +7.1% $290 / Sq Ft
05/09/2024 05/09/24 Sold $490,000 -1.2% $271 / Sq Ft View Prior Sale
04/10/2024 04/10/24 Pending -- -- --
03/17/2024 03/17/24 Price Changed $496,000 -9.8% $274 / Sq Ft
03/13/2024 03/13/24 Price Changed $549,900 -3.5% $304 / Sq Ft
03/08/2024 03/08/24 For Sale $570,000 -- $315 / Sq Ft
Source: East Tennessee REALTORS® MLS

Tax History

We collect this data history from publicly available records. To have your information removed, we recommend requesting removal directly through your county’s website.

Year Tax Paid Tax Assessment Tax Assessment Total Assessment is a certain percentage of the fair market value that is determined by local assessors to be the total taxable value of land and additions on the property. Land Improvement
2025 $1,611 $101,325 $15,000 $86,325
2024 $1,611 $101,325 $15,000 $86,325
2023 $1,611 $101,325 $15,000 $86,325
2022 $1,265 $51,225 $8,750 $42,475
2021 $1,265 $51,225 $8,750 $42,475
2020 $1,265 $51,225 $8,750 $42,475
2019 $1,265 $51,225 $8,750 $42,475
2018 $1,139 $46,100 $7,500 $38,600
2017 $1,139 $46,100 $7,500 $38,600
2016 $1,139 $46,100 $7,500 $38,600
2015 $991 $46,100 $7,500 $38,600
2014 $1,098 $46,100 $7,500 $38,600
2013 $1,098 $51,075 $0 $0
Source: Public Records

Agents Affiliated with this Home

  • Section Image
  • Section Image
  • Section Image
See All Agents

Map

Source: East Tennessee REALTORS® MLS

MLS Number: 1306557

East Tennessee REALTORS® MLS

APN: 030J-B-001.01

Your Personal Tour Guide

Ask me questions while you tour the home.