
Majdey Taye
RE/MAX Transitions
(440) 517-5288
279 Total Sales
1 in Bainbridge
$365,000 Price


Estimated Value: $441,000 - $494,000
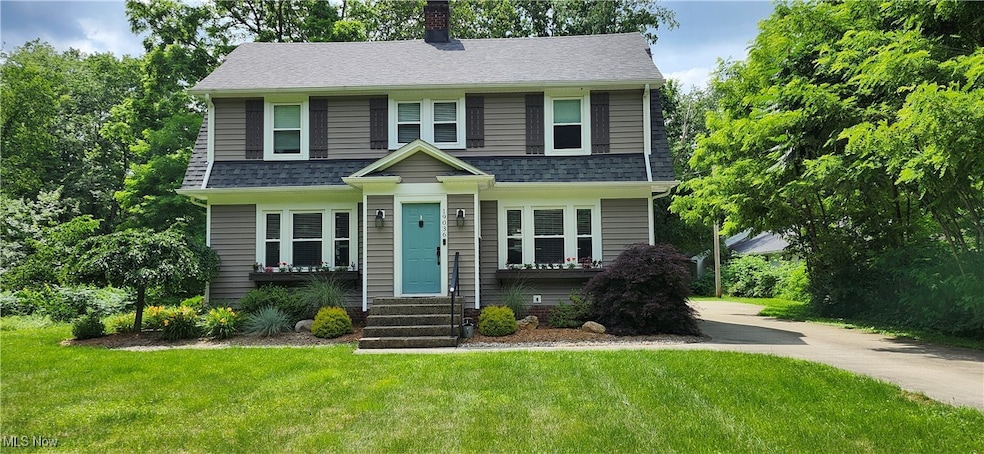
Showings are Monday - Friday 4:30 -8:00. Weekends from 9:30a.m. to 8:00p.m. Seller works from home. There is a cat in the home. He will probably hide. The home shows beautifully. An updated farmhouse with charm and character on a beautiful 2.40-acre lot with canyon views and lush woods and trees. The deck is right off the office or enclosed porch if that's what you will, and it is a composite deck for easy Maintenace. Kitchen features granite, bright white cabinets, stainless kitchen appliances and real wood floors. The dining area has real wood floors, large windows to bring in the outdoors and a coffee area. The family room or living room has a fireplace and large windows bringing in the outdoors as well. The front entrance shows an old fashion entry way with a wood seat and glass door into the home. The owner suite is large and updated bath. The lower level is partial finished for a man cave or children's toys. Close to Chagrin falls, Aurora Farms Shops and Kenston Schools.
Last Agent to Sell the Property
Howard Hanna Brokerage Email: yourealtor@ameritech.net, 440-487-7762 License #260370 Listed on: 06/27/2025
Last Buyer's Agent
Bonnie Phillips
Redfin Real Estate Corporation License #2019004176
We collect this data history from publicly available records. To have your information removed, we recommend requesting removal directly through your county’s website.
Majdey Taye
RE/MAX Transitions
(440) 517-5288
279 Total Sales
1 in Bainbridge
$365,000 Price
Amy McDougald - Eckard
Keller Williams Chervenic Rlty
(234) 405-4910
187 Total Sales
5 in Bainbridge
$200K - $608K Price Range
Mike Vara
Platinum Real Estate
(440) 530-9822
109 Total Sales
1 in Bainbridge
$445,000 Price
Nicole Guizzotti
EXP Realty, LLC.
(216) 304-3495
88 Total Sales
1 in Bainbridge
$600,000 Price
Kathryn Fawcett
Engel & Völkers Distinct
(216) 259-8813
137 Total Sales
2 in Bainbridge
$457K - $753K Price Range
Ann Blair
RE/MAX Rising
(216) 999-5713
296 Total Sales
4 in Bainbridge
$300K - $565K Price Range
We collect this data history from publicly available records. To have your information removed, we recommend requesting removal directly through your county’s website.
| Date | Buyer | Sale Price | Title Company |
|---|---|---|---|
| $445,000 | None Listed On Document | ||
| Wanner Jeffrey Scott | $410,000 | None Listed On Document | |
| Romano Torrence | $380,000 | Title Professionals Group Lt | |
| Varney Jeffrey E | $254,000 | Attorney | |
| Adams William | $105,500 | -- |
We collect this data history from publicly available records. To have your information removed, we recommend requesting removal directly through your county’s website.
| Date | Status | Borrower | Loan Amount |
|---|---|---|---|
| Previous Owner | $356,000 | ||
| Closed | Wanner Jeffrey Scott | $368,955 | |
| Previous Owner | Romano Torrence | $361,000 | |
| Previous Owner | Varney Jeffrey E | $215,900 |
We collect this data history from publicly available records. To have your information removed, we recommend requesting removal directly through your county’s website.
| Date | Event | Price | List to Sale | Price per Sq Ft | Prior Sale |
|---|---|---|---|---|---|
| 08/28/2025 08/28/25 | Sold | $445,000 | 0.0% | $144 / Sq Ft | |
| 07/18/2025 07/18/25 | Price Changed | $445,000 | -2.2% | $144 / Sq Ft | |
| 06/27/2025 06/27/25 | For Sale | $455,000 | +11.0% | $147 / Sq Ft | |
| 08/22/2022 08/22/22 | Sold | $409,950 | -1.4% | $132 / Sq Ft | View Prior Sale |
| 07/27/2022 07/27/22 | Pending | -- | -- | -- | |
| 06/27/2022 06/27/22 | For Sale | $415,900 | +9.4% | $134 / Sq Ft | |
| 05/04/2021 05/04/21 | Sold | $380,000 | +2.7% | $147 / Sq Ft | View Prior Sale |
| 03/16/2021 03/16/21 | Pending | -- | -- | -- | |
| 03/09/2021 03/09/21 | For Sale | $369,900 | +546.7% | $143 / Sq Ft | |
| 10/05/2015 10/05/15 | Sold | $57,200 | 0.0% | $28 / Sq Ft | View Prior Sale |
| 08/06/2015 08/06/15 | Pending | -- | -- | -- | |
| 07/15/2015 07/15/15 | For Sale | $57,200 | -- | $28 / Sq Ft |
We collect this data history from publicly available records. To have your information removed, we recommend requesting removal directly through your county’s website.
| Year | Tax Paid | Tax Assessment Tax Assessment Total Assessment is a certain percentage of the fair market value that is determined by local assessors to be the total taxable value of land and additions on the property. | Land | Improvement |
|---|---|---|---|---|
| 2025 | $6,646 | $123,520 | $29,120 | $94,400 |
| 2024 | $6,667 | $123,520 | $29,120 | $94,400 |
| 2023 | $6,618 | $123,520 | $29,120 | $94,400 |
| 2022 | $5,498 | $89,640 | $24,260 | $65,380 |
| 2021 | $5,517 | $89,640 | $24,260 | $65,380 |
| 2020 | $5,667 | $89,640 | $24,260 | $65,380 |
| 2019 | $5,619 | $80,160 | $24,260 | $55,900 |
| 2018 | $5,501 | $80,160 | $24,260 | $55,900 |
| 2017 | $5,619 | $80,160 | $24,260 | $55,900 |
| 2016 | $4,277 | $59,790 | $24,260 | $35,530 |
| 2015 | $4,077 | $59,790 | $24,260 | $35,530 |
| 2014 | $3,727 | $59,790 | $24,260 | $35,530 |
| 2013 | $3,755 | $59,790 | $24,260 | $35,530 |
DL
Seller's Agent in 2025
Danielle Linc
Howard Hanna
(440) 487-7762
25 Total Sales
BP
Buyer's Agent in 2025
Bonnie Phillips
Redfin Real Estate Corporation
AR
Seller's Agent in 2022
Anthony Romano
Century 21 Homestar
(440) 724-8836
24 Total Sales
LS
Seller Co-Listing Agent in 2022
Larry Salvatore
Century 21 Homestar
(216) 401-8904
17 Total Sales
Buyer's Agent in 2022
Ed Huck
Keller Williams Citywide
(440) 617-2500
1,358 Total Sales
Seller's Agent in 2021
Mike Balamenti
Power House Realty
(216) 990-9495
194 Total Sales
Source: MLS Now (Howard Hanna)
MLS Number: 5135467
APN: 02-203600
Disclaimer: Certain information contained herein is derived from information provided by parties other than Homes.com. All information provided is deemed reliable, but is not guaranteed to be accurate and should be independently verified.
Certain information contained herein is derived from information provided by parties other than Homes.com. All information provided is deemed reliable, but is not guaranteed to be accurate and should be independently verified.
Ask me questions while you tour the home.