
Seller's Agent in 2025
Gregg Larsen
Coldwell Banker Realty
(952) 473-3000
196 Total Sales
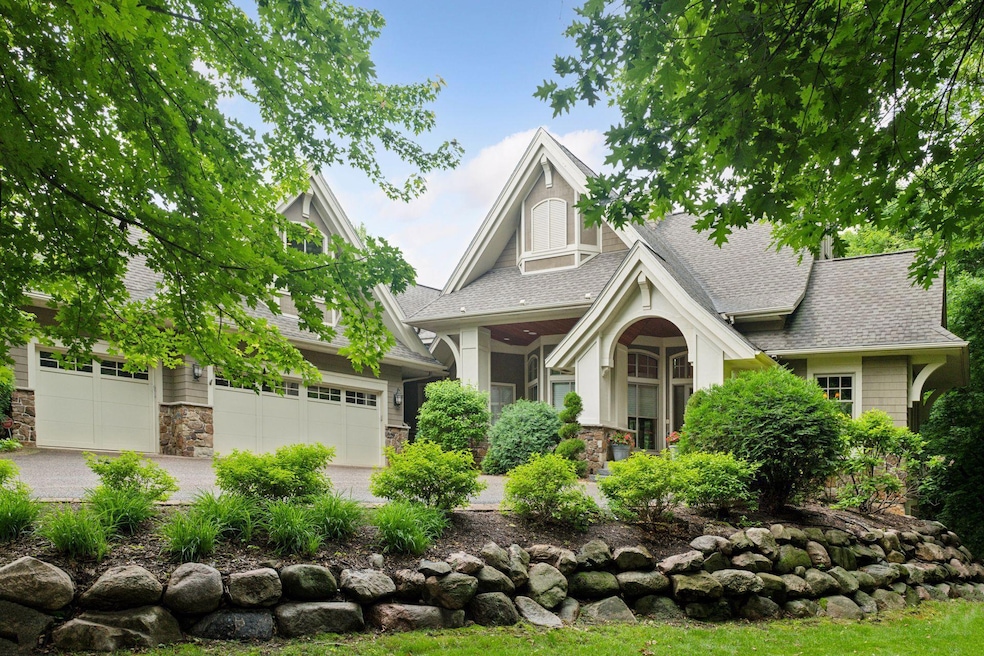


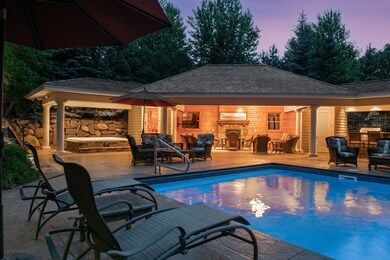
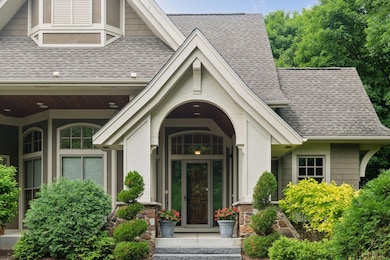
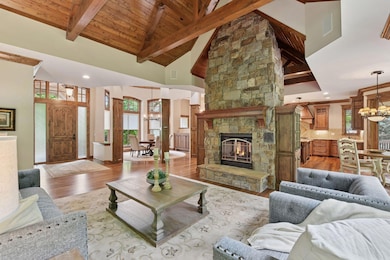
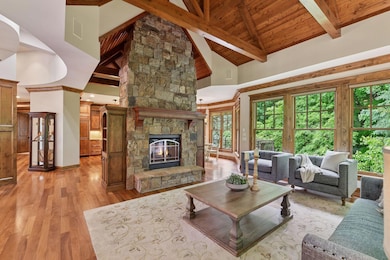
Artisan-style home minutes to downtown Wayzata. Main-level living featuring soaring vaults, custom beam detail and a wall of windows showcasing private woodland views. Exceptional entertaining spaces on all levels... inside and out. Great room anchored by custom stone fireplace which is shared by the center island kitchen. Main floor primary suite with fireplace, walk-in closet and luxury bath. Well-appointed study with custom cabinetry and two work areas. Screen porch steps out to a show-stopping backyard oasis. The resort-style pool area includes an amazing open-air cabana complete with fireplace and TV, outdoor kitchen, bathroom and additional laundry. Drop the phantom screens and extend your evenings outdoors. Enjoy the hot tub, cascading waterfall and firepit – truly the ultimate in outdoor entertaining. Walkout lower-level features family room with full bar, media/theater room, exercise room, three bedrooms and two bathrooms. Sneak away to the lounge / billiard room above the garage. Other notable features include Savant whole-house AV system, extensive outdoor lighting and laundry on both floors. Located in a quiet neighborhood, this beautifully crafted home offers privacy and convenience just minutes from Wayzata and Ridgedale. Award-winning Wayzata schools.
Last Agent to Sell the Property
Coldwell Banker Realty Brokerage Phone: 612-719-4477 Listed on: 06/18/2025
We collect this data history from publicly available records. To have your information removed, we recommend requesting removal directly through your county’s website.
We collect this data history from publicly available records. To have your information removed, we recommend requesting removal directly through your county’s website.
| Date | Buyer | Sale Price | Title Company |
|---|---|---|---|
| $480,000 | -- | ||
| Gartzke David G | $1,920,000 | -- | |
| Anthony Thomas Homes Llc | $420,000 | -- |
We collect this data history from publicly available records. To have your information removed, we recommend requesting removal directly through your county’s website.
| Date | Status | Borrower | Loan Amount |
|---|---|---|---|
| Open | $360,000 |
We collect this data history from publicly available records. To have your information removed, we recommend requesting removal directly through your county’s website.
| Date | Event | Price | List to Sale | Price per Sq Ft |
|---|---|---|---|---|
| 10/15/2025 10/15/25 | Sold | $2,367,000 | 0.0% | $426 / Sq Ft |
| 09/08/2025 09/08/25 | Pending | -- | -- | -- |
| 07/16/2025 07/16/25 | Off Market | $2,367,000 | -- | -- |
| 06/21/2025 06/21/25 | For Sale | $2,399,500 | -- | $432 / Sq Ft |
We collect this data history from publicly available records. To have your information removed, we recommend requesting removal directly through your county’s website.
| Year | Tax Paid | Tax Assessment Tax Assessment Total Assessment is a certain percentage of the fair market value that is determined by local assessors to be the total taxable value of land and additions on the property. | Land | Improvement |
|---|---|---|---|---|
| 2024 | $21,572 | $1,524,500 | $385,000 | $1,139,500 |
| 2023 | $20,053 | $1,496,000 | $385,000 | $1,111,000 |
| 2022 | $19,735 | $1,413,600 | $385,000 | $1,028,600 |
| 2021 | $19,953 | $1,308,600 | $350,000 | $958,600 |
| 2020 | $19,786 | $1,331,700 | $350,000 | $981,700 |
| 2019 | $18,927 | $1,276,700 | $350,000 | $926,700 |
| 2018 | $19,258 | $1,233,800 | $315,000 | $918,800 |
| 2017 | $19,643 | $1,252,800 | $294,000 | $958,800 |
| 2016 | $19,874 | $1,251,500 | $294,000 | $957,500 |
| 2015 | $20,369 | $1,726,900 | $450,000 | $1,276,900 |
| 2014 | -- | $1,386,800 | $450,000 | $936,800 |
Seller's Agent in 2025
Gregg Larsen
Coldwell Banker Realty
(952) 473-3000
196 Total Sales
Buyer's Agent in 2025
Kelly Bollinger
Compass
(612) 850-4231
40 Total Sales
Source: NorthstarMLS
MLS Number: 6740284
APN: 04-117-22-43-0060
Disclaimer: Certain information contained herein is derived from information provided by parties other than Homes.com. All information provided is deemed reliable, but is not guaranteed to be accurate and should be independently verified.
All data is obtained from various sources and may not have been verified by broker or MLS GRID. Supplied Open House Information is subject to change without notice. All information should be independently reviewed and verified for accuracy. Properties may or may not be listed by the office/agent presenting the information. Some IDX listings have been excluded from this website.
Listings courtesy of NorthstarMLS as distributed by MLS GRID.
Based on information submitted to the MLS GRID
Ask me questions while you tour the home.