
Connie Blanke
Advantage Realty
(785) 367-3639
135 Total Sales
1 in Hays
$206,588 Price
Estimated Value: $205,466 - $240,000
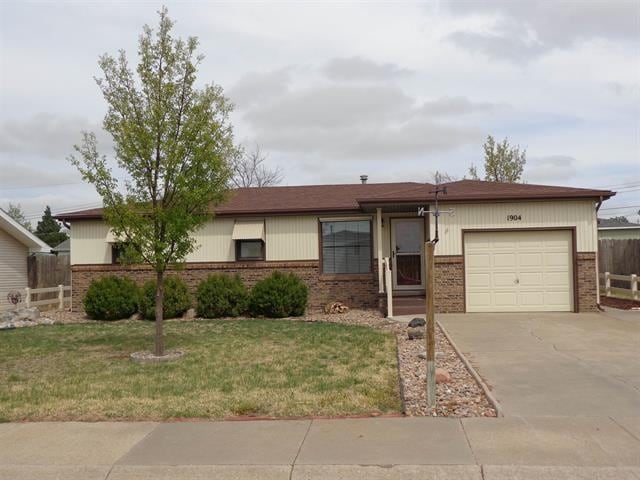
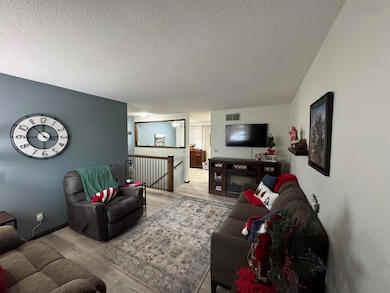
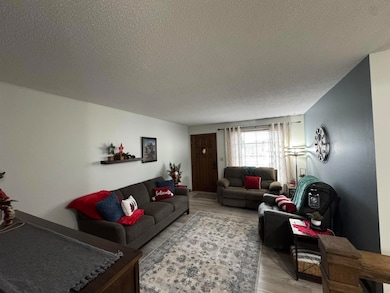
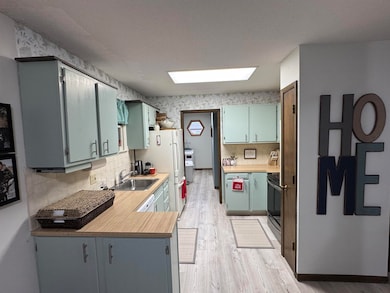
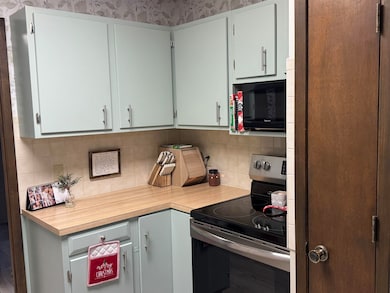
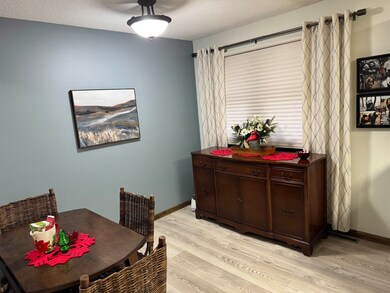
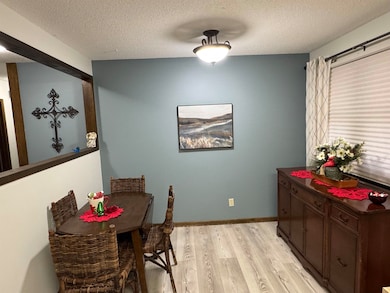
You will love the updates that the seller has done to this beautiful ranch home! Completely remodeled main bathroom down to the subfloor! New window, shower/tub, toilet, and vanity! New furnace 2021 +/-. New range/oven in 2022. You will love the cheery sunroom overlooking the large, fenced backyard with patio, clothesline pole and water well. Main floor laundry room. 3 bedrooms and 2 full bathrooms all on the main level. Large family room in the partially finished basement. Neutral decor. Also features a sink located in the unfinished area in the basement. Large enough to have a workshop area and storage. Extra Drive. Contingent upon the seller being able to purchase the home of their choice. Under Contract, please bring back-up offers. Call or text Kelly Ellner Leiker at 785.650.5258 to see this great home!
We collect this data history from publicly available records. To have your information removed, we recommend requesting removal directly through your county’s website.
Connie Blanke
Advantage Realty
(785) 367-3639
135 Total Sales
1 in Hays
$206,588 Price
Kendra Trueblood
About You Realty
(785) 450-8722
104 Total Sales
4 in Hays
$223K - $233K Price Range
Katherine Homolka
Coldwell Banker Sell Real Estate
(785) 367-2390
40 Total Sales
3 in Hays
$240,000 Price Range
Sharrah Marshall
Platinum Group
(785) 301-2819
98 Total Sales
72 in Hays
$71K - $2.2M Price Range
A.J. Preisner
Platinum Group
(785) 498-8276
187 Total Sales
154 in Hays
$31K - $660K Price Range
Tamera Riedel
Coldwell Banker Executive Realty
(785) 675-5241
98 Total Sales
4 in Hays
$165K - $194K Price Range
We collect this data history from publicly available records. To have your information removed, we recommend requesting removal directly through your county’s website.
| Date | Buyer | Sale Price | Title Company |
|---|---|---|---|
| $48,000 | -- |
We collect this data history from publicly available records. To have your information removed, we recommend requesting removal directly through your county’s website.
| Date | Event | Price | List to Sale | Price per Sq Ft | Prior Sale |
|---|---|---|---|---|---|
| 04/15/2025 04/15/25 | Sold | -- | -- | -- | |
| 04/09/2025 04/09/25 | Pending | -- | -- | -- | |
| 12/14/2024 12/14/24 | For Sale | $227,000 | +5.6% | $125 / Sq Ft | |
| 07/08/2022 07/08/22 | Sold | -- | -- | -- | View Prior Sale |
| 07/08/2022 07/08/22 | Pending | -- | -- | -- | |
| 05/04/2022 05/04/22 | For Sale | $215,000 | -- | $118 / Sq Ft |
We collect this data history from publicly available records. To have your information removed, we recommend requesting removal directly through your county’s website.
| Year | Tax Paid | Tax Assessment Tax Assessment Total Assessment is a certain percentage of the fair market value that is determined by local assessors to be the total taxable value of land and additions on the property. | Land | Improvement |
|---|---|---|---|---|
| 2025 | $2,637 | $23,069 | $2,263 | $20,806 |
| 2024 | $2,535 | $22,657 | $2,057 | $20,600 |
| 2022 | $2,242 | $19,316 | $1,777 | $17,539 |
| 2021 | $0 | $16,967 | $1,764 | $15,203 |
| 2020 | $1,741 | $16,309 | $1,659 | $14,650 |
| 2019 | $1,751 | $16,204 | $1,570 | $14,634 |
| 2018 | $1,768 | $16,240 | $1,496 | $14,744 |
| 2017 | $1,900 | $17,364 | $1,496 | $15,868 |
| 2016 | $1,881 | $17,364 | $1,370 | $15,994 |
| 2014 | -- | $145,180 | $10,800 | $134,380 |
| 2013 | -- | $131,600 | $8,060 | $123,540 |
Seller's Agent in 2025
Kelly Ellner
Bel Air Realty
(785) 650-5258
70 Total Sales
Buyer's Agent in 2025
Leah Reed
Platinum Group
(785) 259-6555
94 Total Sales
Seller's Agent in 2022
Patty Stull
Coldwell Banker Executive Realty
(785) 623-1723
220 Total Sales
TR
Buyer's Agent in 2022
Terra Rempe
Platinum Group
Source: Western Kansas Association of REALTORS®
MLS Number: 204035
APN: 138-34-0-30-12-007.00
Disclaimer: Certain information contained herein is derived from information provided by parties other than Homes.com. All information provided is deemed reliable, but is not guaranteed to be accurate and should be independently verified.
IDX information is provided exclusively for personal, non-commercial use, and may not be used for any purpose other than to identify prospective properties consumers may be interested in purchasing. Information is deemed reliable but not guaranteed.
Ask me questions while you tour the home.