NOT LISTED FOR SALE

1904 N Conifer Cir Payson, AZ 85541

Payson Area

Estimated Value: $1,202,961

3 Beds
3.5 Baths
3,200 Sq Ft
$376/Sq Ft Est. Value

Sale Details

Date Sold: March 29, 2013

Last sale price $519,000 $162 Per Sq Ft

Est. 132% increase in value since last sale

Current estimated payment $7,198 / mo

137 Days on Market

Highlights

  • Horses Allowed On Property
  • Panoramic View
  • Hydromassage or Jetted Bathtub
  • Media Room
  • Wood Flooring
  • Sun or Florida Room

About This Home

As of March 2013

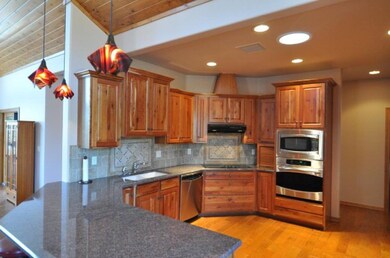
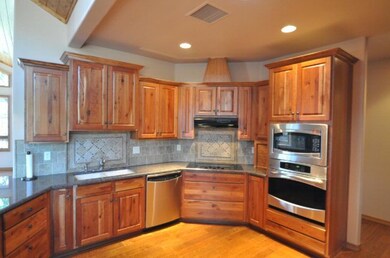
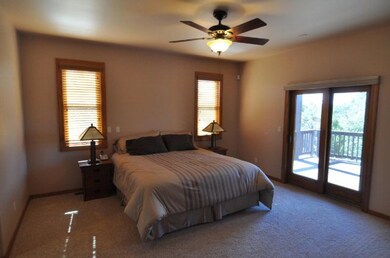
Beautiful Three Bedroom, 3.5 bath and 3 car garage secluded in the pines on two acres. The three large rooms are on the main floor as well as a spacious great room and sun room. The Kitchen features cherry cabinets, stainless steel appliances, slab granite countertops, and travertine backsplash. Up the winding wood staircase lies the game/media room with -3/4 bathroom and viewing deck. The large front and back decks are finished in a maintenance free synthetic wood. The oversized three car garage has lots of room for 3 vehicles and atv's. This home is an excellent value and is in move in ready condition. See recent Comp (700 E. Tyler MLS# RR65636S) That sold for $525K.

Last Agent to Sell the Property

Daniel Poty

THE BESHK GROUP Listed on: 10/18/2012

Last Buyer's Agent

Clark Jones

ERA YOUNG REALTY-PAYSON License #BR109857000

Create a Home Valuation Report for This Property
The Home Valuation Report is an in-depth analysis detailing your home's value as well as a comparison with similar homes in the area

Home Details

Home Type

  • Single Family

Est. Annual Taxes

  • $2,731

Year Built

  • Built in 2006

Lot Details

  • 2.09 Acre Lot
  • Cul-De-Sac
  • North Facing Home

Property Views

  • Panoramic
  • Mountain

Home Design

  • Cabin
  • Wood Frame Construction
  • Asphalt Shingled Roof

Interior Spaces

  • 3,200 Sq Ft Home
  • 2-Story Property
  • Skylights
  • Fireplace
  • Media Room
  • Sun or Florida Room
  • Fire and Smoke Detector
  • Laundry in Utility Room

Kitchen

  • Breakfast Bar
  • Electric Range
  • Microwave
  • Dishwasher
  • Disposal

Flooring

  • Wood
  • Carpet
  • Tile

Bedrooms and Bathrooms

  • 3 Bedrooms
  • Split Bedroom Floorplan
  • Hydromassage or Jetted Bathtub

Parking

  • 3 Car Garage
  • Garage Door Opener

Utilities

  • Forced Air Heating and Cooling System
  • Electric Water Heater
  • Water Softener

Additional Features

  • Covered Patio or Porch
  • Horses Allowed On Property
  • Cement Board Skirt

Community Details

  • No Home Owners Association

Listing and Financial Details

  • Tax Lot A
  • Assessor Parcel Number 302-84-008A

Home Details

Home Type

Single Family

Est. Annual Taxes

$2,731

Year Built

Built in 2006

Lot Details

2.09 Acres

Listing Details

  • FILLACRES: 2.09
  • Estimated Sq Ft: 3200.00
  • Estimated Sq Ft Range: 3001 - 3500
  • Total Bathrooms: 4.00
  • House Faces: N
  • Directions: Beeline Hwy (the 87) & Tyler Pkwy, East on Tyler Pkwy to Conifer Cir, South on Conifer Cir, Home on West side of Street.
  • Fencing N A Other: YES
  • Fireplace Wood Stove: Fireplace
  • Homeowners Assoc N A Other: YES
  • Listing Member Name: Daniel Poty
  • Listing Office Short Id: 369
  • List Type: Exclusive ARS
  • Lot Street Improvem: Blacktop Street
  • Property Sub Type: Site Built
  • Prop. Type: Residential
  • Selling Member Short Id: cjo265
  • Building Style: Cabin, Two Story
  • Sub Code: Unsubdivided
  • Sub Floor Type: Wood
  • Year Built: 2006
  • Special Features: None

Interior Features

  • Floor Covering: Carpeting, Tile, Wood
  • Half Bathrooms: 1
  • Three Quarter Bathrooms: 1
  • Basement Full Bathrooms: 2
  • Lower Floor 1 Bedrooms: 3
  • Dining Room: Great Room
  • Fireplace Stove: Yes
  • Foreclosure: No
  • Interior Amenities: Jetted Tub, Skylights, Smoke Detector, Split Floor Plan, Water Softener
  • Kitchen Features: Breakfast Bar, Dishwasher, Electric Range, Garbage Disposal, Microwave
  • Laundry: Utility Room
  • Legal Description: PARCEL A, ROS 1427, PAYSON THREE UNIT ONE, PLAT 655N-1/2 S-1/4 SEC 27 T11N R10E = 2.09 AC(OUT OF 302-84-008)
  • Entry Location: Cul-De-Sac
  • Other Rooms: Media Room, Potential Bedroom, Sun Room
  • Source of Sq Ft: Owner

Exterior Features

  • Exterior Construction: Wood Frame
  • Exterior Features: Covered Patio, Covered Porch/Deck, In the Trees, Panoramic Views, Patio, Porch/Deck, View of Mountains
  • Flood Zone: None
  • Horses Allowed On Property: Yes
  • Lot Number: A
  • Roof: Asphalt/Comp Shingle
  • Exterior Construction: Concrete Board
  • View: Yes
  • Waterfront: No

Garage/Parking

  • Garage Capacity: 3.00
  • Parking Features: Garage Door Opener, Garage Only

Utilities

  • Cooling: Central
  • Heating: Forced Air
  • Utilities Available: Electricity, Town of Payson Water
  • Water Heater: Electric, Over 30 Gallons

Condo/Co-op/Association

  • HOA: No

Fee Information

  • Taxes: 2730.56

Lot Info

  • Assessor Parcel Number: 302-84-008A
  • Lot Dimensions: irregular
  • Zoning: Residential

Tax Info

  • Year: 2012

Ownership History

We collect this data history from publicly available records. To have your information removed, we recommend requesting removal directly through your county’s website.

Date Name Owned For Owner Type

Purchase Details

Closed on
Oct 15, 2015
Sold by
Bought by
Current Estimated Value
$1,202,961
Source: Public Records

Purchase History

We collect this data history from publicly available records. To have your information removed, we recommend requesting removal directly through your county’s website.

Date Buyer Sale Price Title Company
-- None Available
Source: Public Records

Property History

We collect this data history from publicly available records. To have your information removed, we recommend requesting removal directly through your county’s website.

Date Event Price List to Sale Price per Sq Ft
03/29/2013 03/29/13 Sold $519,000 -1.9% $162 / Sq Ft
03/04/2013 03/04/13 Pending -- -- --
10/18/2012 10/18/12 For Sale $529,000 -- $165 / Sq Ft
Source: Central Arizona Association of REALTORS®

Tax History

We collect this data history from publicly available records. To have your information removed, we recommend requesting removal directly through your county’s website.

Year Tax Paid Tax Assessment Tax Assessment Total Assessment is a certain percentage of the fair market value that is determined by local assessors to be the total taxable value of land and additions on the property. Land Improvement
2026 $7,036 $90,229 $28,447 $61,782
2025 $7,036 --
2024 $6,563 $77,039 $20,029 $57,010
2023 $6,563 $73,916 $15,483 $58,433
2022 $6,361 $49,674 $15,483 $34,191
2021 $6,270 $49,674 $15,483 $34,191
2020 $6,326 $0 $0 $0
2019 $6,148 $0 $0 $0
2018 $5,866 $0 $0 $0
2017 $5,469 $0 $0 $0
2016 $5,356 $0 $0 $0
Source: Public Records

Agents Affiliated with this Home

See All Agents

Map

Source: Central Arizona Association of REALTORS®

MLS Number: 65931

Central Arizona Association of REALTORS®

APN: 302-84-008C

Your Personal Tour Guide

Ask me questions while you tour the home.