NOT LISTED FOR SALE

1904 N Woodruff Mesa, AZ 85207

Mesa Area

Estimated Value: $695,000 - $761,000

4 Beds
3 Baths
1,994 Sq Ft
$369/Sq Ft Est. Value

Sale Details

Date Sold: October 29, 2020

Last sale price $544,750 $273 Per Sq Ft

Est. 35% increase in value since last sale

Current estimated payment $4,406 / mo

6 Days on Market

Highlights

  • Heated Pool
  • City Lights View
  • Outdoor Fireplace
  • Franklin at Brimhall Elementary School Rated A
  • Clubhouse
  • Santa Barbara Architecture

About This Home

As of October 2020

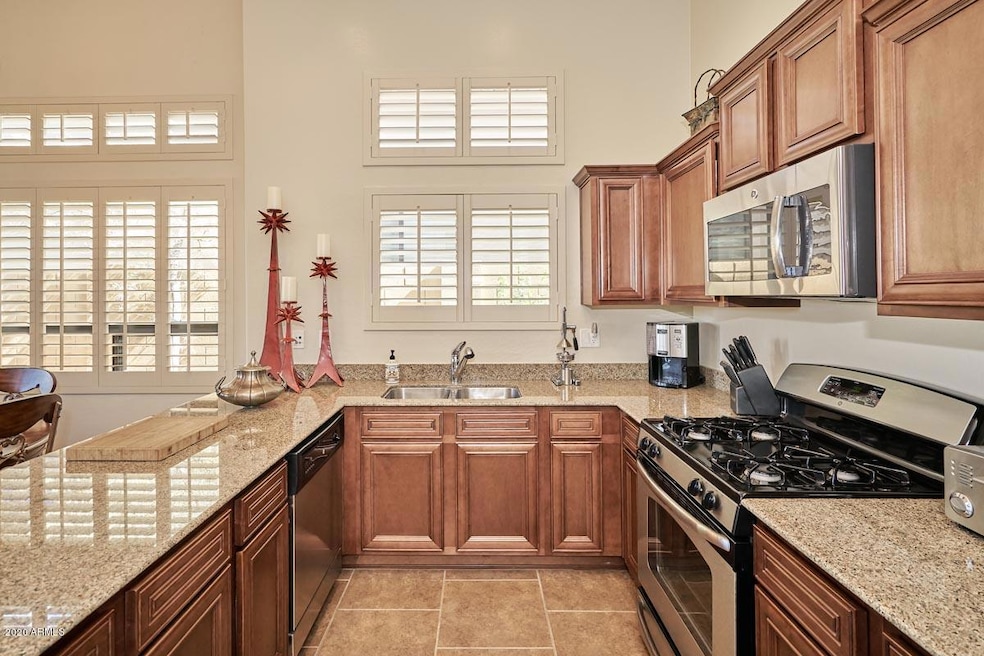
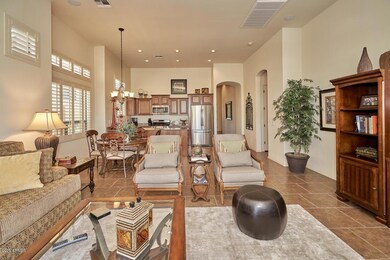
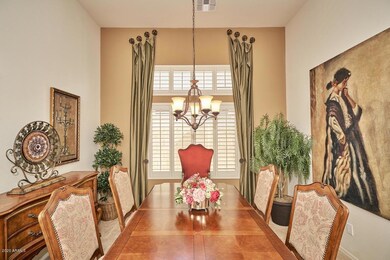
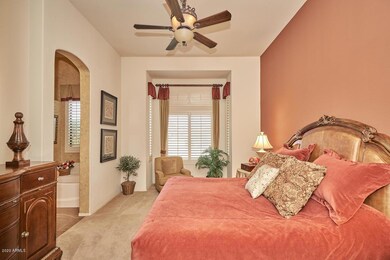
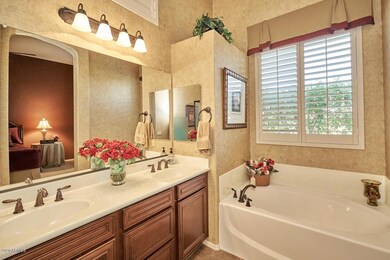
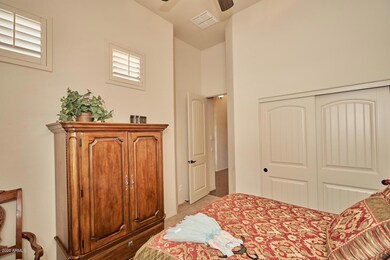
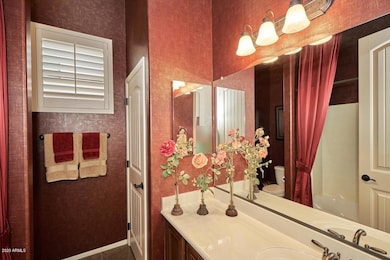
Exquisitely Elegant Original Owners Former Model In Upscale Gated Community Thousands In Builder Upgrades/Designer Features/Emphasis To Detail. Like New Lightly Lived In 2nd Home 4-6 Weeks Yearly. 4 Bed/3 Bath Split Guest Bed/Bath For Ultimate Privacy. Designer Tile Carpet In Bedrooms Custom Shutters Surround Sound Ceiling Fans/Wall Controls Laundry Room Sink Whole House Water Filtration Owned Security. Upgraded Kitchen Cabinets Granite Stainless Appliances Breakfast Bar Eat-In Kitchen Open To Family Room Separate Dining Room For Formal Entertaining. Master Retreat W/Sitting Nook Separate Shower Soaker Tub. Backyard Oasis View Fencing City Lights Custom Outdoor Gas Fireplace Pebble Tech Pool/Waterfall/Electric Heat Turf Grass Custom BBQ LED Lighting. Mountain Bridge Offers A Lifestyle... Activities, Events, Clubs, Beach-Entry Heated Pool/Spa, Basketball, Tennis, Pickle Ball, Clubhouse, Playground, Amphitheater Area, Putting Green. 45% Of Community Land Dedicated As Open Space For Walking/Biking. Convenient To Shopping, Entertainment, Easy Freeway Access.....You Will Love Living In Prestigious Mountain Bridge.

Last Agent to Sell the Property

Bella Jampolsky

HomeSmart License #SA547448000 Listed on: 09/24/2020

HomeSmart

Last Buyer's Agent

Marleigh Wrobel

Realty ONE Group License #BR533606000

Realty ONE Group

Home Details

Home Type

  • Single Family

Est. Annual Taxes

  • $4,148

Year Built

  • Built in 2008

Lot Details

  • 7,975 Sq Ft Lot
  • Desert faces the front and back of the property
  • Wrought Iron Fence
  • Artificial Turf
  • Sprinklers on Timer

HOA Fees

  • $165 Monthly HOA Fees

Parking

  • 2 Car Direct Access Garage
  • 2 Carport Spaces

Home Design

  • Santa Barbara Architecture
  • Wood Frame Construction
  • Tile Roof
  • Stone Exterior Construction
  • Stucco
  • Stone

Interior Spaces

  • 1,994 Sq Ft Home
  • 1-Story Property
  • Ceiling height of 9 feet or more
  • Ceiling Fan
  • Gas Fireplace
  • Formal Dining Room
  • City Lights Views

Kitchen

  • Eat-In Kitchen
  • Gas Oven
  • Gas Range
  • Built-In Microwave
  • Dishwasher
  • Granite Countertops
  • Disposal

Flooring

  • Carpet
  • Tile

Bedrooms and Bathrooms

  • 4 Bedrooms
  • Walk-In Closet
  • Primary Bathroom is a Full Bathroom
  • 3 Bathrooms
  • Double Vanity
  • Private Water Closet
  • Separate Shower in Primary Bathroom
  • Bathtub With Separate Shower Stall

Laundry

  • Laundry in unit
  • Dryer
  • Washer

Home Security

  • Security System Owned
  • Fire Sprinkler System

Accessible Home Design

  • No Interior Steps

Outdoor Features

  • Heated Pool
  • Covered Patio or Porch
  • Outdoor Fireplace
  • Built-In Barbecue

Schools

  • Zaharis Elementary School
  • Fremont Junior High School
  • Red Mountain High School

Utilities

  • Central Air
  • Heating Available
  • Water Softener is Owned
  • High Speed Internet
  • Cable TV Available

Listing and Financial Details

  • Tax Lot 45
  • Assessor Parcel Number 219-31-328

Community Details

Overview

  • Association fees include ground maintenance, street maintenance
  • Ccmc Association, Phone Number (480) 284-4510
  • Built by Blandford Homes
  • Escalante At Mountain Bridge Subdivision

Amenities

  • Common Area
  • Clubhouse

Recreation

  • Tennis Courts
  • Community Playground
  • Heated Community Pool
  • Community Spa
  • Bike Trail

Home Details

Home Type

Single Family

Est. Annual Taxes

$4,148

Year Built

Built in 2008

Lot Details

7,975 Sq Ft Lot

HOA Fees

$165 per month

Parking

2

Listing Details

  • Cross Street: McKellips Rd & Hawes Rd
  • Property Type: Residential
  • Ownership: Fee Simple
  • Recreation Center Fee: N
  • Total Monthly Fee Equivalent: 165.0
  • Separate Den Office Sep Den Office: N
  • Year Built: 2008
  • Tax Year: 2020
  • Property Sub Type: Single Family Residence
  • Horses: No
  • Lot Size Acres: 0.18
  • Subdivision Name: ESCALANTE AT MOUNTAIN BRIDGE
  • Architectural Style: Santa Barbara/Tuscan
  • Property Attached Yn: No
  • General Property Description:PriceSqFt: 273.19
  • Const - Finish:Const - Finish: Painted, Stucco, Stone
  • Cooling:Cooling: Ceiling Fan(s), Central Air
  • Technology:Technology: Cable TV Avail, High Speed Internet, Security System Owned
  • Special Features: VirtualTour

Interior Features

  • Flooring: Carpet, Tile
  • Basement YN: No
  • Spa Features: None
  • Appliances: Dishwasher, Disposal, Refrigerator, Microwave, Gas Oven, Gas Range, Washer, Dryer, Water Softener Owned
  • Total Bedrooms: 4
  • Fireplace Features: Gas, Exterior Fireplace
  • Fireplaces: 1
  • Fireplace: Yes
  • Interior Amenities: Full Bth Master Bdrm, Separate Shwr & Tub, Double Vanity, Eat-in Kitchen, Granite Counters, High Speed Internet, 9+ Flat Ceilings, No Interior Steps
  • Living Area: 1994.0
  • Stories: 1
  • Additional Bedroom:Additional Bedroom: Other Bedroom Split, Master Bedroom Walk-in Closet
  • Dining Area:Dining Area: Formal, Eat-in Kitchen
  • Interior Features:Interior Features: 9+ Flat Ceilings, Fire Sprinkler System, No Interior Steps, Water Softener Owned
  • Kitchen Features:Kitchen Features: Dishwasher, Disposal, Refrigerator, Built-in Microwave, Granite Counters, Gas Oven, Gas Range
  • Laundry:Laundry: Washer Included, Dryer Included, Inside
  • Master Bathroom:Master Bathroom: Full Bth Master Bdrm, Separate Shwr & Tub, Double Vanity, Private Toilet Room

Exterior Features

  • Fencing: Wrought Iron, Block
  • Exterior Features: Built-in Barbecue
  • Lot Features: Borders Common Area, Desert Front, Desert Back, Synthetic Grass Back, Auto Timer H2O Front, Auto Timer H2O Back
  • Pool Features: Heated
  • Pool Private: Yes
  • View: City Lights
  • Disclosures: Seller Discl Avail
  • Common Walls: All on One Level
  • Construction Type: Wood Frame, Painted, Stucco, Stone
  • Patio And Porch Features: Covered Patio(s)
  • Roof: Tile
  • General Property Description:Community Pool YN2: Yes
  • General Property Description:Private Pool YN2: Yes
  • Community Pool Features:Community Pool Features: Heated
  • Private Pool Features:Private Pool Features: Heated

Garage/Parking

  • Total Covered Spaces: 4.0
  • Parking Features: Garage Door Opener, Direct Access
  • Attached Garage: No
  • Carport Spaces: 2.0
  • Garage Spaces: 2.0

Utilities

  • Cooling: Ceiling Fan(s), Central Air
  • Heating: Electric
  • Laundry Features: Inside
  • Security: Security System Owned, Fire Sprinkler System
  • Cooling Y N: Yes
  • Heating Yn: Yes
  • Water Source: Public
  • Utilities:Utilities: SRP

Condo/Co-op/Association

  • Community Features: Community Spa Htd, Gated, Tennis Court(s), Playground, Biking/Walking Path, Clubhouse
  • Association Fee: 495.0
  • Association Fee Frequency: Quarterly
  • Association Name: Mountain Bridge
  • Phone: 480-284-4510
  • Association: Yes

Association/Amenities

  • Association Fees:HOA Transfer Fee2: 125.0
  • Association Fees:PAD Fee YN2: N
  • Association Fees:Cap ImprovementImpact Fee: 495.0
  • Association Fees:Cap ImprovementImpact Fee _percent_: $
  • Association Fees:HOA Management Company: CCMC
  • Association Fees:HOA Management Phone: 480-284-4510

Fee Information

  • Association Fee Includes: Maintenance Grounds, Street Maint

Schools

  • Elementary School: Zaharis Elementary
  • High School: Red Mountain High School
  • Junior High Dist: Mesa Unified District
  • Middle Or Junior School: Fremont Junior High School

Lot Info

  • Land Lease: No
  • Lot Size Sq Ft: 7975.0
  • Parcel #: 219-31-328

Building Info

  • Builder Name: Blandford Homes

Tax Info

  • Tax Annual Amount: 4148.0
  • Tax Lot: 45

Ownership History

We collect this data history from publicly available records. To have your information removed, we recommend requesting removal directly through your county’s website.

Date Name Owned For Owner Type

Purchase Details

Listed on
Sep 24, 2020
Closed on
Oct 19, 2020
Sold by
Bought by
Seller's Agent
Bella Jampolsky
HomeSmart
Buyer's Agent
Marleigh Wrobel
Realty ONE Group
List Price
$544,750
Sold Price
$544,750
Current Estimated Value
$735,461

Home Financials for this Owner

Home Financials are based on the most recent Mortgage that was taken out on this home.
Estimated Appreciation
$190,711
Avg. Annual Appreciation
5.36%
Original Mortgage
$435,800
Interest Rate
0.028%
Mortgage Type
New Conventional

Purchase Details

Closed on
Sep 28, 2010
Sold by
Bought by

Purchase Details

Closed on
Sep 27, 2010
Sold by
Bought by
Source: Public Records
Create a Home Valuation Report for This Property
The Home Valuation Report is an in-depth analysis detailing your home's value as well as a comparison with similar homes in the area

Purchase History

We collect this data history from publicly available records. To have your information removed, we recommend requesting removal directly through your county’s website.

Date Buyer Sale Price Title Company
$544,750 Stewart Title
$346,950 Old Republic Title Agency
-- None Available
Source: Public Records

Mortgage History

We collect this data history from publicly available records. To have your information removed, we recommend requesting removal directly through your county’s website.

Date Status Borrower Loan Amount
Open $148,995
Closed $150,000
Open $435,800
Source: Public Records

Property History

We collect this data history from publicly available records. To have your information removed, we recommend requesting removal directly through your county’s website.

Date Event Price List to Sale Price per Sq Ft
10/29/2020 10/29/20 Sold $544,750 0.0% $273 / Sq Ft
09/30/2020 09/30/20 Pending -- -- --
09/24/2020 09/24/20 For Sale $544,750 -- $273 / Sq Ft
Source: Arizona Regional Multiple Listing Service (ARMLS)

Tax History

We collect this data history from publicly available records. To have your information removed, we recommend requesting removal directly through your county’s website.

Year Tax Paid Tax Assessment Tax Assessment Total Assessment is a certain percentage of the fair market value that is determined by local assessors to be the total taxable value of land and additions on the property. Land Improvement
2025 $2,811 $42,839
2024 $3,639 $40,799
2023 $3,639 $54,180 $10,830 $43,350
2022 $3,552 $42,300 $8,460 $33,840
2021 $3,614 $40,360 $8,070 $32,290
2020 $4,148 $38,170 $7,630 $30,540
2019 $3,875 $36,060 $7,210 $28,850
2018 $3,719 $34,720 $6,940 $27,780
2017 $3,608 $36,650 $7,330 $29,320
2016 $3,541 $37,880 $7,570 $30,310
2015 $3,328 $35,260 $7,050 $28,210
Source: Public Records

Agents Affiliated with this Home

  • Section Image
  • Section Image
See All Agents

Map

Source: Arizona Regional Multiple Listing Service (ARMLS)

MLS Number: 6137444

Arizona Regional Multiple Listing Service (ARMLS)

APN: 219-31-328

Your Personal Tour Guide

Ask me questions while you tour the home.