
Jason Russell
Responds Quickly
Realty ONE Group Impact
(515) 461-6743
108 Total Sales
1 in Adel
$304,000 Price
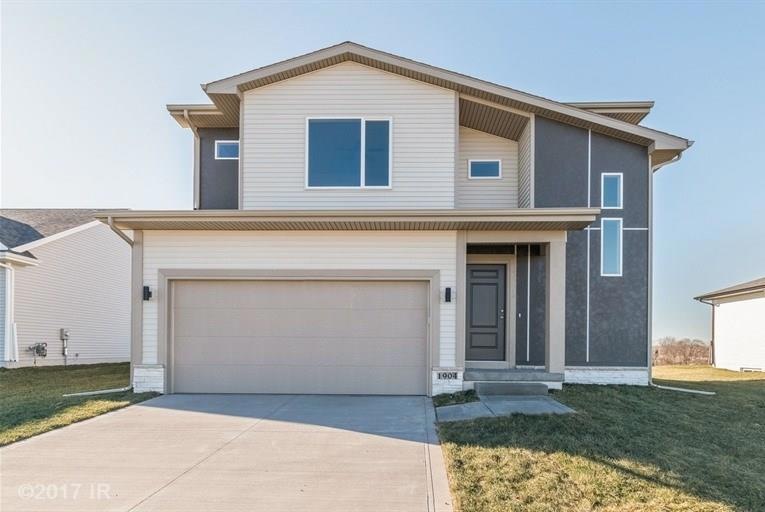
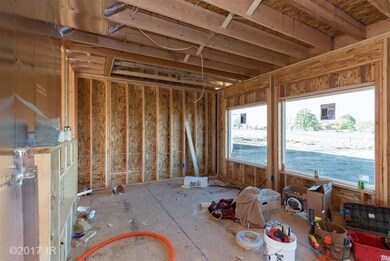
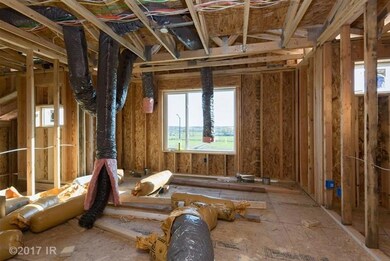
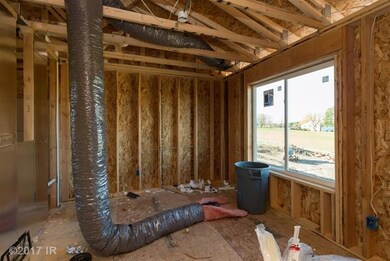
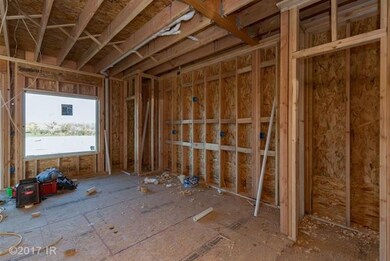


No property taxes for 7 full years with Adel’s 7 year property tax abatement program. See this affordable NuEra floor plan by Destiny Homes Destiny Homes New “SMART HOME” 2 sty floor plan. Unique design, 7yr tx abate.Save! Southbridge Dev. S of Adel off Hwy 169. Unique front elevation ranch features 3 BR, 3 car attached garage. Adel is on the move and offers a quality of living and great schools. Water park, historic court house and brick streets, golf course, boarders the Racoon river. Close commute to Waukee and Des Moines. Builder pays $1750 for buyers closing cost when buyers use builders preferred lender. Many other floor plans available. Discover the difference when you make your dream home a Destiny Home. USDA Financing Available.*Model not for sale*
Last Agent to Sell the Property
Connie Broesder
Iowa Realty Beaverdale Listed on: 09/01/2017
Last Buyer's Agent
Mackenzie Boom
Keller Williams Realty GDM
Jason Russell
Realty ONE Group Impact
(515) 461-6743
108 Total Sales
1 in Adel
$304,000 Price
Chris Kew
RE/MAX Precision
(515) 500-2960
280 Total Sales
3 in Adel
$348K - $450K Price Range
Jason Rude
Rude Realty
(515) 400-4122
346 Total Sales
1 in Adel
$321,789 Price
Ginger Atcheson
Real Estate Property Solutions, LLC
(515) 400-3340
198 Total Sales
2 in Adel
$171K - $313K Price Range
Adam Bugbee
Real Broker, LLC
(515) 400-3855
238 Total Sales
59 in Adel
$125K - $635K Price Range
Liz Lashier
NextHome Your Way
(515) 512-4526
151 Total Sales
1 in Adel
$345,000 Price
We collect this data history from publicly available records. To have your information removed, we recommend requesting removal directly through your county’s website.
| Date | Event | Price | List to Sale | Price per Sq Ft |
|---|---|---|---|---|
| 12/08/2017 12/08/17 | Sold | $243,500 | +1.5% | $162 / Sq Ft |
| 12/08/2017 12/08/17 | Pending | -- | -- | -- |
| 09/01/2017 09/01/17 | For Sale | $239,900 | -- | $160 / Sq Ft |
CB
Seller's Agent in 2017
Connie Broesder
Iowa Realty Beaverdale
MB
Buyer's Agent in 2017
Mackenzie Boom
Keller Williams Realty GDM
Source: Des Moines Area Association of REALTORS®
MLS Number: 547152
Disclaimer: Certain information contained herein is derived from information provided by parties other than Homes.com. All information provided is deemed reliable, but is not guaranteed to be accurate and should be independently verified.
IDX information is provided exclusively for personal, non-commercial use, and may not be used for any purpose other than to identify prospective properties consumers may be interested in purchasing. Information is deemed reliable but not guaranteed.
Ask me questions while you tour the home.