
Sharlo Halvorson
Realty One Group Caliber
(701) 203-9562
109 Total Sales
80 in Williston
$40K - $494K Price Range

Estimated Value: $346,195
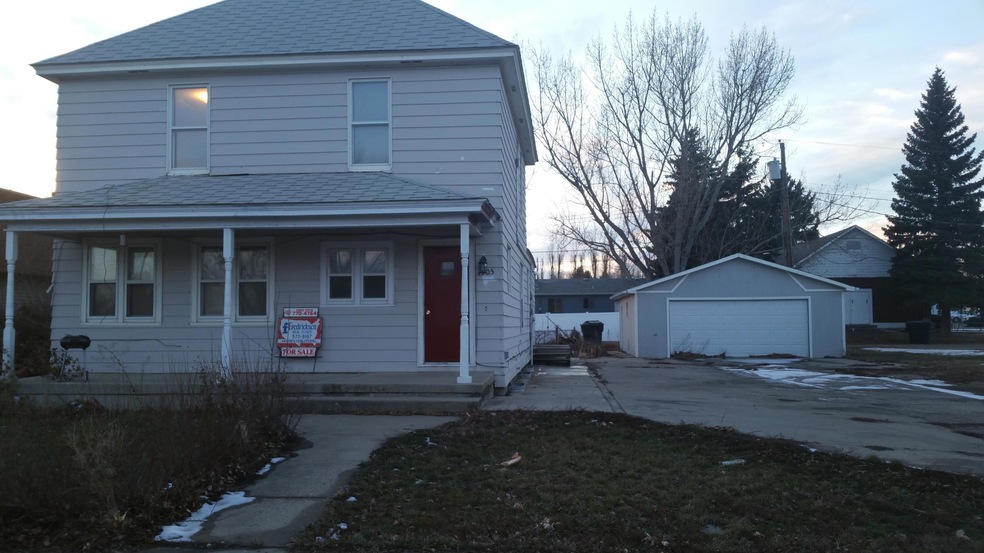
Lots of space in this 5 bedroom, 3 bath 1 1/2 story with finished basement. Needs some TLC but is located in a great east side location, close to the ARC and Williston State College. Above Grade SF: 2006.00.
Last Agent to Sell the Property
Denise Pippin
NextHome Fredricksen Real Estate License #7107 Listed on: 05/05/2016
Last Buyer's Agent
Amanda Simard
Basin Brokers Realtors
We collect this data history from publicly available records. To have your information removed, we recommend requesting removal directly through your county’s website.
Sharlo Halvorson
Realty One Group Caliber
(701) 203-9562
109 Total Sales
80 in Williston
$40K - $494K Price Range
Carla Kemp
REAL
(701) 436-9909
155 Total Sales
150 in Williston
$38K - $1.9M Price Range
Erik Peterson
Proven Realty, LLC brokered by eXp Realty
(701) 969-5591
122 Total Sales
41 in Williston
$5K - $6.3M Price Range
Michelle De Koekkoek
Weichert, Realtors - Providence Properties
(701) 543-6448
84 Total Sales
15 in Williston
$55K - $495K Price Range
Amariah Hier
eXp Realty, LLC - Billings
(406) 641-3207
50 Total Sales
3 in Williston
$315K - $463K Price Range
Katie Tschetter
ERA American Real Estate
(701) 699-4061
103 Total Sales
13 in Williston
$45K - $445K Price Range
We collect this data history from publicly available records. To have your information removed, we recommend requesting removal directly through your county’s website.
| Date | Buyer | Sale Price | Title Company |
|---|---|---|---|
| $169,000 | None Available |
We collect this data history from publicly available records. To have your information removed, we recommend requesting removal directly through your county’s website.
| Date | Status | Borrower | Loan Amount |
|---|---|---|---|
| Closed | $126,750 | ||
| Previous Owner | $115,000 | ||
| Previous Owner | $20,000 |
We collect this data history from publicly available records. To have your information removed, we recommend requesting removal directly through your county’s website.
| Date | Event | Price | List to Sale | Price per Sq Ft |
|---|---|---|---|---|
| 06/23/2016 06/23/16 | Sold | -- | -- | -- |
| 05/13/2016 05/13/16 | Pending | -- | -- | -- |
| 05/05/2016 05/05/16 | For Sale | $110,000 | -- | $55 / Sq Ft |
We collect this data history from publicly available records. To have your information removed, we recommend requesting removal directly through your county’s website.
| Year | Tax Paid | Tax Assessment Tax Assessment Total Assessment is a certain percentage of the fair market value that is determined by local assessors to be the total taxable value of land and additions on the property. | Land | Improvement |
|---|---|---|---|---|
| 2025 | $2,147 | $125,090 | $26,530 | $98,560 |
| 2024 | $1,884 | $110,420 | $26,530 | $83,890 |
| 2023 | $1,636 | $98,780 | $0 | $0 |
| 2022 | $1,860 | $109,330 | $0 | $0 |
| 2021 | $1,836 | $101,985 | $26,530 | $75,455 |
| 2020 | $1,425 | $104,750 | $26,550 | $78,200 |
| 2019 | $1,425 | $79,250 | $28,650 | $50,600 |
| 2018 | $1,208 | $67,750 | $14,350 | $53,400 |
| 2017 | $1,176 | $65,350 | $11,950 | $53,400 |
| 2016 | $1,656 | $87,100 | $11,950 | $75,150 |
| 2012 | -- | $42,600 | $5,800 | $36,800 |
D
Seller's Agent in 2016
Denise Pippin
NextHome Fredricksen Real Estate
A
Buyer's Agent in 2016
Amanda Simard
Basin Brokers Realtors
Source: Bismarck Mandan Board of REALTORS®
MLS Number: 1151112
APN: 01-508-00-29-01-000
Ask me questions while you tour the home.