
Karen Hewitt
Keller Williams Coastal Area P
(912) 572-0210
65 Total Sales
3 in Hinesville
$83K - $150K Price Range

Estimated Value: $262,136
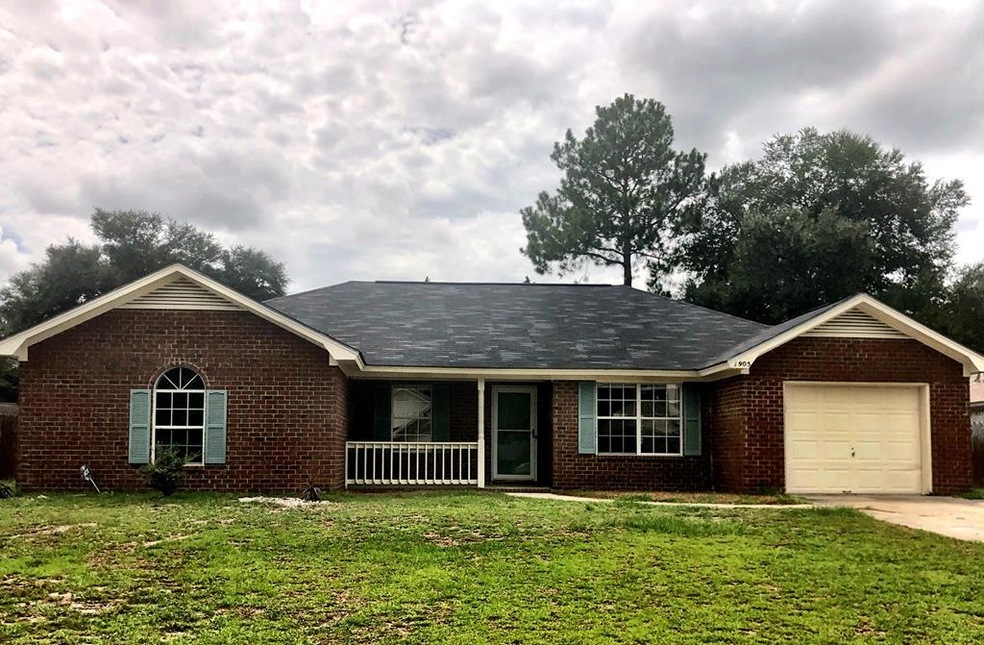
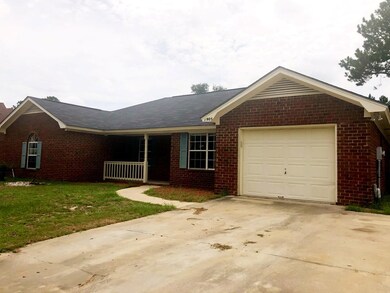
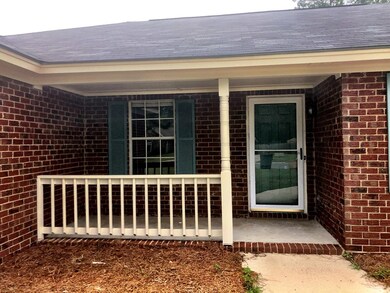
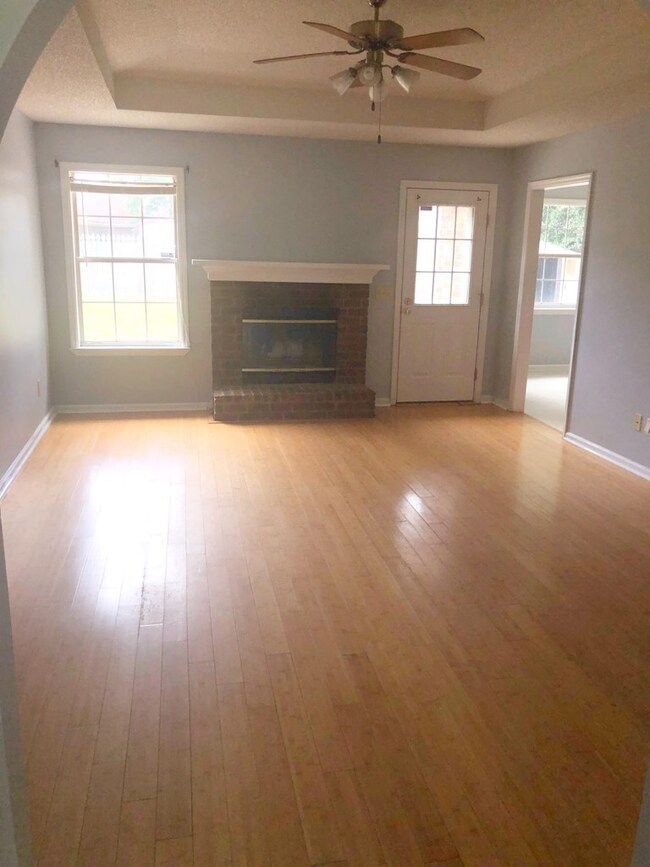
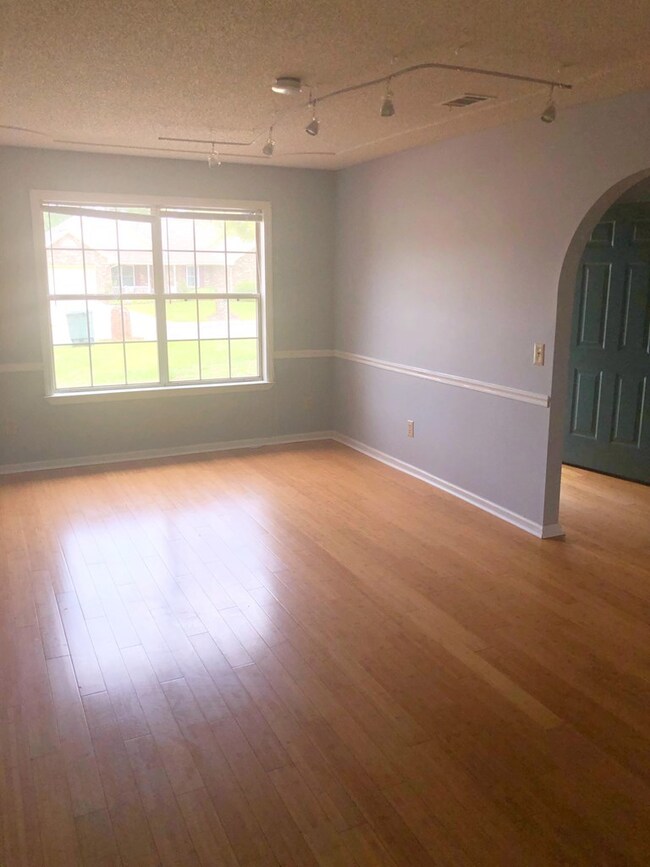
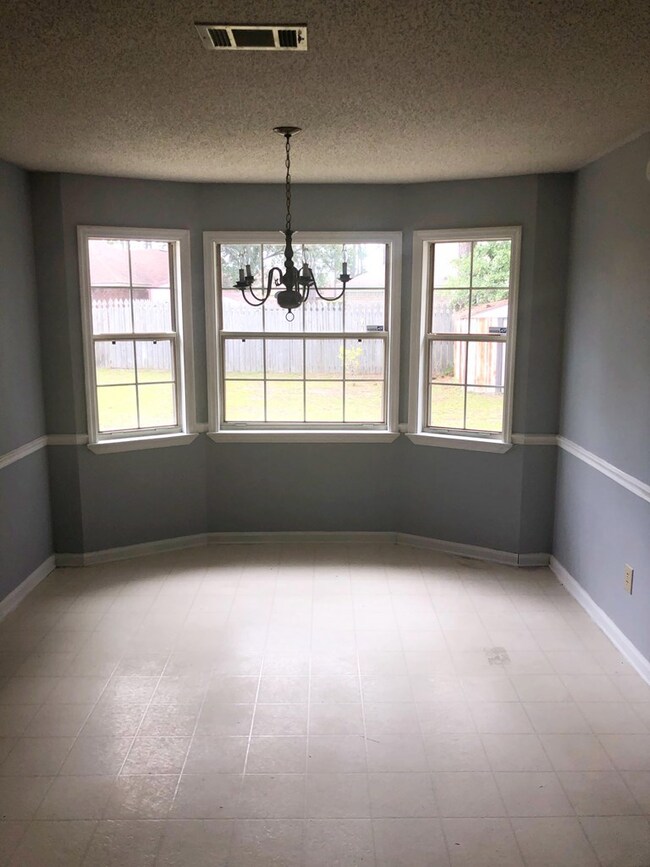
Now presenting this expansive 4 bedroom, 2 bath home. It is located on a large lot with privacy fenced back yard. NEW ROOF will give you nothing to worry over for years to come. You'll find and abundance of room to play, entertain, or relax. Inside, you'll find an amazing floor plan with formal dining, den, living room with fireplace, breakfast area and a large kitchen fit for any family meal. Sporting bamboo wood flooring in living areas and carpet to soon be replaced, it's the perfect place for you! Want a beautiful home that will not break the bank? Look no further. Call today to set up your exclusive tour!
Last Agent to Sell the Property
Realty Executives Liberty License #373799 Listed on: 08/27/2019
Last Buyer's Agent
Tonya Hyre
Weichert,Realtors - Real Estate Professionals License #393286
We collect this data history from publicly available records. To have your information removed, we recommend requesting removal directly through your county’s website.
Karen Hewitt
Keller Williams Coastal Area P
(912) 572-0210
65 Total Sales
3 in Hinesville
$83K - $150K Price Range
Jennifer Driggers
Coldwell Banker Southern Coast
(912) 622-6443
271 Total Sales
158 in Hinesville
$107K - $408K Price Range
David B. Gardner
Coldwell Banker Southern Coast
(912) 622-6412
95 Total Sales
42 in Hinesville
$98K - $306K Price Range
Jessica Victoria
912 Living
(913) 354-6951
158 Total Sales
96 in Hinesville
$76K - $370K Price Range
Michelle Duncan
Southern Classic Realtors
(912) 622-6609
67 Total Sales
23 in Hinesville
$90K - $345K Price Range
Miranda Gisewhite
Weichert,Realtors - Real Estate Professionals
(814) 631-5164
151 Total Sales
68 in Hinesville
$73K - $330K Price Range
We collect this data history from publicly available records. To have your information removed, we recommend requesting removal directly through your county’s website.
| Date | Buyer | Sale Price | Title Company |
|---|---|---|---|
| $159,999 | -- | ||
| Hendrix Jessica R | -- | -- | |
| Short Jessica R | $174,000 | -- | |
| Neal Alexis A | $135,000 | -- | |
| Bank Of America | -- | -- | |
| Federal Home Loan Mortgage Corp | -- | -- | |
| Haire Maxine K | $96,500 | -- | |
| Britt Chand Builders | $13,000 | -- |
We collect this data history from publicly available records. To have your information removed, we recommend requesting removal directly through your county’s website.
| Date | Status | Borrower | Loan Amount |
|---|---|---|---|
| Open | $218,700 | ||
| Closed | Morris Fred Henry | $160,429 | |
| Closed | Morris Fred Henry | $161,393 | |
| Closed | Morris Fred Henry | $159,999 | |
| Previous Owner | Hendrix Jessica R | $156,403 | |
| Previous Owner | Short Jessica R | $177,741 |
We collect this data history from publicly available records. To have your information removed, we recommend requesting removal directly through your county’s website.
| Date | Event | Price | List to Sale | Price per Sq Ft |
|---|---|---|---|---|
| 01/13/2020 01/13/20 | Sold | $159,999 | 0.0% | $83 / Sq Ft |
| 01/12/2020 01/12/20 | Pending | -- | -- | -- |
| 08/27/2019 08/27/19 | For Sale | $159,999 | 0.0% | $83 / Sq Ft |
| 10/01/2014 10/01/14 | Rented | -- | -- | -- |
| 09/01/2014 09/01/14 | Under Contract | -- | -- | -- |
| 07/11/2014 07/11/14 | For Rent | -- | -- | -- |
We collect this data history from publicly available records. To have your information removed, we recommend requesting removal directly through your county’s website.
| Year | Tax Paid | Tax Assessment Tax Assessment Total Assessment is a certain percentage of the fair market value that is determined by local assessors to be the total taxable value of land and additions on the property. | Land | Improvement |
|---|---|---|---|---|
| 2025 | $34 | $94,372 | $18,000 | $76,372 |
| 2024 | $34 | $86,952 | $8,000 | $78,952 |
| 2023 | $23 | $76,986 | $8,000 | $68,986 |
| 2022 | $22 | $63,866 | $8,000 | $55,866 |
| 2021 | $22 | $57,417 | $8,000 | $49,417 |
| 2020 | $2,563 | $53,500 | $8,000 | $45,500 |
| 2019 | $2,472 | $51,982 | $8,000 | $43,982 |
| 2018 | $2,484 | $52,532 | $8,000 | $44,532 |
| 2017 | $1,748 | $53,082 | $8,000 | $45,082 |
| 2016 | $2,416 | $53,632 | $8,000 | $45,632 |
| 2015 | $2,432 | $49,068 | $8,000 | $41,068 |
| 2014 | $2,432 | $53,398 | $10,000 | $43,398 |
| 2013 | -- | $54,370 | $10,000 | $44,370 |
Seller's Agent in 2020
Brandi Castano
Realty Executives Liberty
(912) 271-7289
121 Total Sales
TH
Buyer's Agent in 2020
Tonya Hyre
Weichert,Realtors - Real Estate Professionals
RD
Seller's Agent in 2014
Rental Department
Realty Executives Liberty
Source: Hinesville Area Board of REALTORS®
MLS Number: 132205
APN: 039B-068
Ask me questions while you tour the home.