NOT LISTED FOR SALE
2 Beds
2 Baths
1,200 Sq Ft
0.28 Acre Lot

Highlights

  • RV Access or Parking
  • Mountain View
  • Breakfast Bar
  • 0.28 Acre Lot
  • No HOA
  • No Interior Steps

About This Home

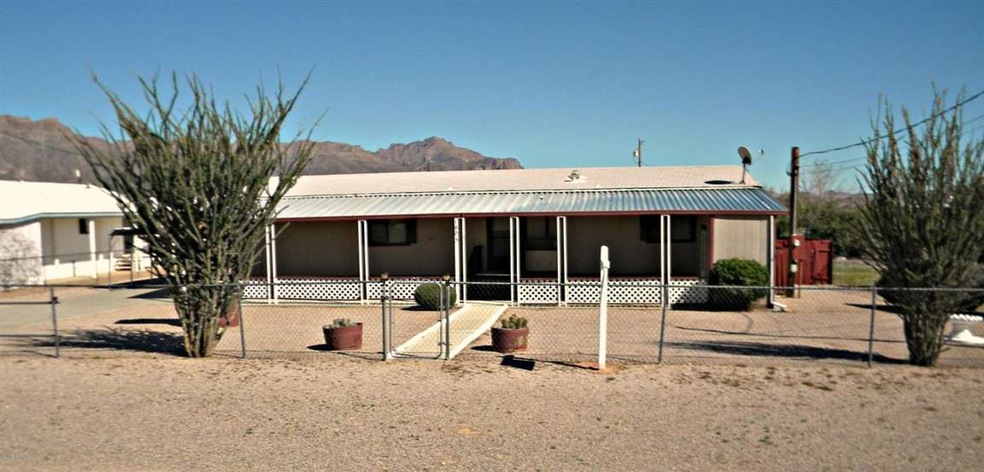
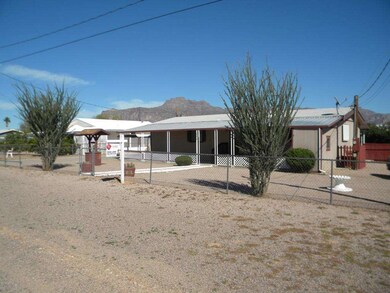
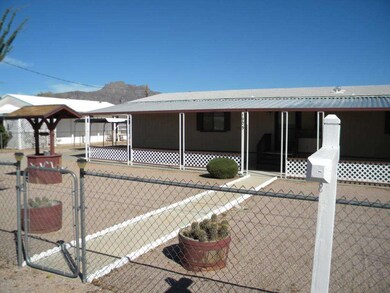
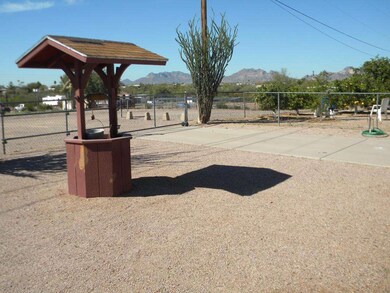
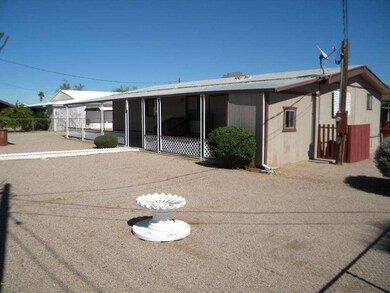
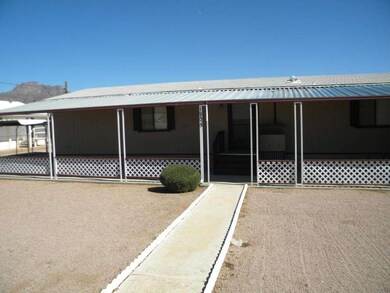
Spectacular views on .28 acres in Apache Junction. Affixed MH with 2 bedrooms 2 bathrooms, spacious floor plan. Large living room and open kitchen to dining area. Plenty of counter space and cabinets! Inviting patio area with nice views of the Superstition Mountain range. Built in BBQ. 2 sheds, 1 with power & large storage room. Grab your piece of paradise in AJ and make it your own. Lots of room for your RV's or toys. NO HOA! Move in ready. Close to downtown AJ shopping and US 60 access. Nice little spot!

Last Agent to Sell the Property

Michael Lang

HomeSmart License #SA624705000 Listed on: 02/16/2015

Last Buyer's Agent

India Ryer

Coldwell Banker Realty License #SA654736000

Coldwell Banker Realty
Create a Home Valuation Report for This Property
The Home Valuation Report is an in-depth analysis detailing your home's value as well as a comparison with similar homes in the area

Property Details

Home Type

  • Mobile/Manufactured

Est. Annual Taxes

  • $724

Year Built

  • Built in 1987

Lot Details

  • 12,197 Sq Ft Lot
  • Wood Fence
  • Chain Link Fence

Home Design

  • Wood Frame Construction
  • Composition Roof

Interior Spaces

  • 1,200 Sq Ft Home
  • 1-Story Property
  • Ceiling Fan
  • Mountain Views
  • Breakfast Bar
  • Washer and Dryer Hookup

Flooring

  • Carpet
  • Laminate

Bedrooms and Bathrooms

  • 2 Bedrooms
  • Primary Bathroom is a Full Bathroom
  • 2 Bathrooms
  • Solar Tube

Parking

  • 2 Open Parking Spaces
  • 1 Carport Space
  • RV Access or Parking

Schools

  • Desert Vista Elementary School
  • Cactus Canyon Junior High
  • Apache Junction High School

Utilities

  • Central Air
  • Heating Available
  • High Speed Internet
  • Cable TV Available

Additional Features

  • No Interior Steps
  • Outdoor Storage

Community Details

  • No Home Owners Association
  • Association fees include no fees

Listing and Financial Details

  • Tax Lot 039
  • Assessor Parcel Number 103-21-039

Property Details

Home Type

Mobile/Manufactured

Est. Annual Taxes

$724

Year Built

Built in 1987

Lot Details

0.28 Acres

Listing Details

  • Cross Street: Old West Hwy & Starr Rd.
  • Legal Info Range: 08E
  • Property Type: Residential
  • Ownership: Fee Simple
  • Association Fees Community Facilities District: N
  • Association Fees Land Lease Fee: N
  • Recreation Center Fee 2: N
  • Recreation Center Fee: N
  • Basement: N
  • Parking Spaces Slab Parking Spaces: 2.0
  • Parking Spaces Total Covered Spaces: 1.0
  • Separate Den Office Sep Den Office: N
  • Year Built: 1987
  • Tax Year: 2014
  • Property Sub Type: Mfg/Mobile Housing
  • Horses: No
  • Lot Size Acres: 0.28
  • Subdivision Name: N/A
  • Architectural Style: Ranch
  • Body Type: Multi-Wide
  • Efficiency: Solar Tubes
  • Property Attached Yn: No
  • General Property Description:PriceSqFt: 74.17
  • Dining Area:Breakfast Bar: Yes
  • Cooling:Ceiling Fan(s): Yes
  • Technology:Cable TV Avail: Yes
  • Cooling:Central Air: Yes
  • Technology:High Speed Internet: Yes
  • Special Features: None

Interior Features

  • Flooring: Carpet, Laminate
  • Basement YN: No
  • Spa Features: None
  • Total Bedrooms: 2
  • Fireplace Features: None
  • Fireplace: No
  • Interior Amenities: High Speed Internet, Breakfast Bar, No Interior Steps, Full Bth Master Bdrm
  • Living Area: 1200.0
  • Stories: 1
  • Kitchen Features:RangeOven Elec: Yes
  • Kitchen Features:Non-laminate Counter: Yes
  • Other Rooms:Separate Workshop: Yes
  • KitchenFeatures:Refrigerator: Yes

Exterior Features

  • Fencing: Chain Link, Wood
  • Exterior Features: Storage
  • Lot Features: Gravel/Stone Front, Gravel/Stone Back
  • Pool Features: None
  • View: Mountain(s)
  • Disclosures: Agency Discl Req, Seller Discl Avail
  • Construction Type: Wood Frame, Painted
  • Roof: Composition
  • Construction:Frame - Wood: Yes
  • Exterior Features:Storage: Yes
  • General Property Description:Community Pool YN2: No
  • General Property Description:Private Pool YN2: No

Garage/Parking

  • Total Covered Spaces: 1.0
  • Parking Features: RV Access/Parking, RV Gate
  • Attached Garage: No
  • Carport Spaces: 1.0
  • Open Parking Spaces: 2.0
  • Parking Features:RV Gate: Yes
  • Parking Features:RV AccessParking: Yes

Utilities

  • Cooling: Central Air, Ceiling Fan(s)
  • Heating: Electric
  • Laundry Features: Wshr/Dry HookUp Only
  • Cooling Y N: Yes
  • Heating Yn: Yes
  • Water Source: Pvt Water Company
  • Heating:Electric: Yes

Condo/Co-op/Association

  • Association: No

Association/Amenities

  • Association Fees:HOA YN2: N
  • Association Fees:PAD Fee YN2: N
  • Association Fees:Cap ImprovementImpact Fee _percent_: $
  • Association Fees:Cap ImprovementImpact Fee 2 _percent_: $
  • Association Fee Incl:No Fees: Yes

Fee Information

  • Association Fee Includes: No Fees

Schools

  • Elementary School: Desert Vista Elementary School
  • High School: Apache Junction High School
  • Junior High Dist: Apache Junction Unified District
  • Middle Or Junior School: Cactus Canyon Junior High

Lot Info

  • Land Lease: No
  • Lot Size Sq Ft: 12197.0
  • Parcel #: 103-21-039

Building Info

  • Builder Name: Unknown

Tax Info

  • Tax Annual Amount: 724.0
  • Tax Book Number: 103.00
  • Tax Lot: 039
  • Tax Map Number: 21.00

Home Values in the Area

Source: Public Records

Average Home Value in this Area


Source: Public Records

Agents Specializing in Apache Junction, AZ

See All Agents

Purchase History

We collect this data history from publicly available records. To have your information removed, we recommend requesting removal directly through your county’s website.

Date Buyer Sale Price Title Company
$89,000 Security Title Agency
Prince James E $89,500 Fidelity National Title Agen
Source: Public Records

Mortgage History

We collect this data history from publicly available records. To have your information removed, we recommend requesting removal directly through your county’s website.

Date Status Borrower Loan Amount
Open $1
Open Blair Gordon Dean $405,000
Closed Blair Gordon Dean $87,387
Previous Owner Prince James E $49,500
Source: Public Records

Tax History

We collect this data history from publicly available records. To have your information removed, we recommend requesting removal directly through your county’s website.

Year Tax Paid Tax Assessment Tax Assessment Total Assessment is a certain percentage of the fair market value that is determined by local assessors to be the total taxable value of land and additions on the property. Land Improvement
2025 $595 --
2024 $576 --
2023 $586 $4,859 $2,000 $2,859
2022 $576 $4,763 $2,000 $2,763
2021 $624 $4,767 $0 $0
2020 $637 $4,749 $0 $0
2019 $638 $4,737 $0 $0
2018 $656 $4,745 $0 $0
2017 $673 $4,750 $0 $0
2016 $681 $4,728 $2,000 $2,728
2014 -- $4,747 $2,000 $2,747
Source: Public Records

Agents Affiliated with this Home

  • Section Image
See All Agents

Map

Source: Arizona Regional Multiple Listing Service (ARMLS)

MLS Number: 5241792

Arizona Regional Multiple Listing Service (ARMLS)
Your Personal Tour Guide

Ask me questions while you tour the home.