
Gary Smith
Keller Williams Integrity First Realty
(833) 743-0598
99 Total Sales
3 in Apache Junction
$125K - $388K Price Range
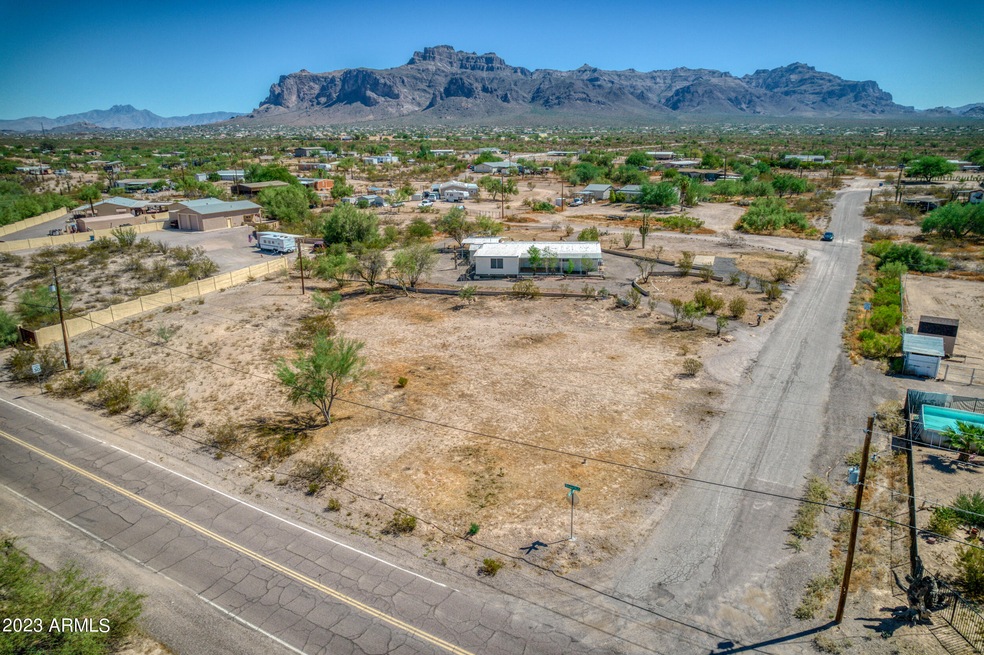
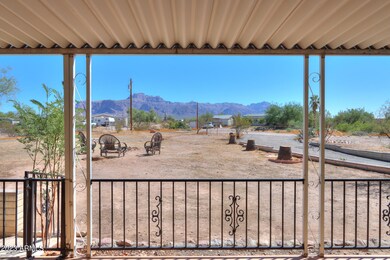
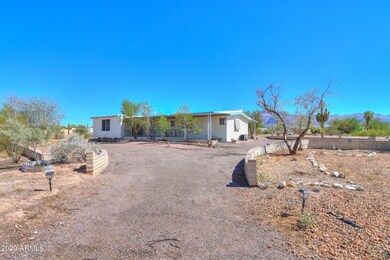
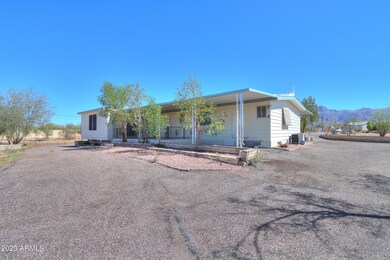
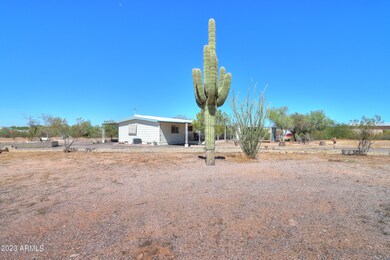
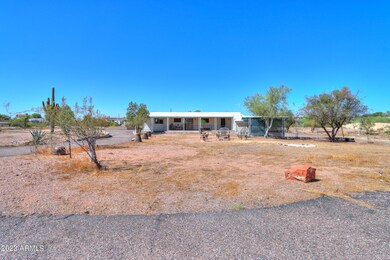
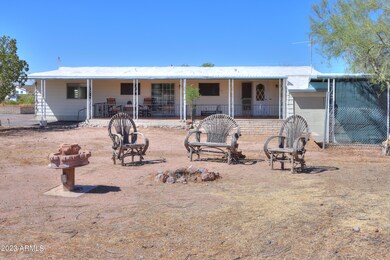
GREAT LOCATION! MOUNTAIN VIEWS! Bring your TOYS! NO HOA, HORSE PROPERTY, Hard to find 1.747 Acres. Corner Lot. Double wide MFG home with NEW CARPET! 2 bedrooms, 2 bath with large addition. Oversized family room with built-in shelves. Charming kitchen with WHITE cabinets, Dining area with sliding doors that lead to huge, covered porch area with a GREAT view of Superstition Mountain! Additional covered Porch in front. LOTS of outdoor entertaining and parking spaces! Wrought iron fence on porches add to ambiance. Nice storage room with a BASEMENT! Roof was coated in 2020. Due to age, this is CASH ONLY. No financing available. Because of EXCEPTIONAL PRICE, No repairs AS IS. Buyer to verify all facts and figures they deem important. EASY ACCESS TO US 60 HWY! This is a MUST SEE!
Last Agent to Sell the Property
Real Broker License #SA682021000 Listed on: 09/08/2023
We collect this data history from publicly available records. To have your information removed, we recommend requesting removal directly through your county’s website.
Gary Smith
Keller Williams Integrity First Realty
(833) 743-0598
99 Total Sales
3 in Apache Junction
$125K - $388K Price Range
Deborah Ries
HomeSmart
(480) 637-5465
21 Total Sales
1 in Apache Junction
$765,000 Price
Jason Giarrizzo
West USA Realty
(602) 755-1830
136 Total Sales
1 in Apache Junction
$549,000 Price
Cindy Nelson
Realty ONE Group
(623) 552-2726
55 Total Sales
1 in Apache Junction
$207,500 Price
Stephen Molloy
Realty ONE Group
(888) 613-5542
35 Total Sales
1 in Apache Junction
$199,900 Price
Jay Thalheimer
Barrett Real Estate
(602) 483-4537
21 Total Sales
4 in Apache Junction
$344K - $472K Price Range
We collect this data history from publicly available records. To have your information removed, we recommend requesting removal directly through your county’s website.
| Date | Buyer | Sale Price | Title Company |
|---|---|---|---|
| $270,000 | American Title Service Agency | ||
| Santiago Franco | $240,000 | American Title Svcs Agcy Llc | |
| Mendoza Gary R | -- | -- | |
| Mendoza Gary R | $145,000 | Transnation Title Ins Co | |
| Keffler Gary R | $130,000 | Old Republic Title Agency |
We collect this data history from publicly available records. To have your information removed, we recommend requesting removal directly through your county’s website.
| Date | Status | Borrower | Loan Amount |
|---|---|---|---|
| Previous Owner | $110,000 |
We collect this data history from publicly available records. To have your information removed, we recommend requesting removal directly through your county’s website.
| Date | Event | Price | List to Sale | Price per Sq Ft | Prior Sale |
|---|---|---|---|---|---|
| 09/25/2023 09/25/23 | Sold | $270,000 | -8.5% | $135 / Sq Ft | |
| 09/08/2023 09/08/23 | For Sale | $295,000 | +22.9% | $148 / Sq Ft | |
| 01/27/2021 01/27/21 | Sold | $240,000 | -2.0% | $120 / Sq Ft | View Prior Sale |
| 01/10/2021 01/10/21 | Pending | -- | -- | -- | |
| 01/08/2021 01/08/21 | For Sale | $245,000 | -- | $123 / Sq Ft |
We collect this data history from publicly available records. To have your information removed, we recommend requesting removal directly through your county’s website.
| Year | Tax Paid | Tax Assessment Tax Assessment Total Assessment is a certain percentage of the fair market value that is determined by local assessors to be the total taxable value of land and additions on the property. | Land | Improvement |
|---|---|---|---|---|
| 2025 | $849 | -- | ||
| 2024 | $817 | -- | ||
| 2023 | $835 | $6,928 | $4,155 | $2,773 |
| 2022 | $817 | $6,757 | $4,155 | $2,602 |
| 2021 | $888 | $6,779 | $0 | $0 |
| 2020 | $1,016 | $6,727 | $0 | $0 |
| 2019 | $990 | $6,509 | $0 | $0 |
| 2018 | $992 | $6,343 | $0 | $0 |
| 2017 | $1,015 | $6,349 | $0 | $0 |
| 2016 | $1,033 | $6,311 | $4,155 | $2,156 |
| 2014 | $1,148 | $6,716 | $4,155 | $2,561 |
Seller's Agent in 2023
Rosalinda O'Hare
Real Broker
(480) 570-6993
43 Total Sales
JS
Buyer's Agent in 2023
Janet Stumphauzer
Lost Dutchman Realty
(480) 772-9702
85 Total Sales
Buyer Co-Listing Agent in 2023
Charlie Wise
Lost Dutchman Realty
(480) 818-0014
91 Total Sales
EO
Seller's Agent in 2021
Elise Otero
Otero Realty Group, Inc.
Seller Co-Listing Agent in 2021
Lisha Newell
Western Lifestyle Realty
(480) 694-1495
15 Total Sales
Source: Arizona Regional Multiple Listing Service (ARMLS)
MLS Number: 6602529
Disclaimer: Certain information contained herein is derived from information provided by parties other than Homes.com. All information provided is deemed reliable, but is not guaranteed to be accurate and should be independently verified.
All information should be verified by the recipient and none is guaranteed as accurate by ARMLS
Listing Information presented by local MLS brokerage: Ten-X, local REALTOR®- Arlene Richardson - (888)-952-6393
Ask me questions while you tour the home.