
Toni Riekeberg
Stephens Real Estate
(888) 364-7897
121 Total Sales
10 in Kirksville
$55K - $350K Price Range


Estimated Value: $118,000 - $171,214
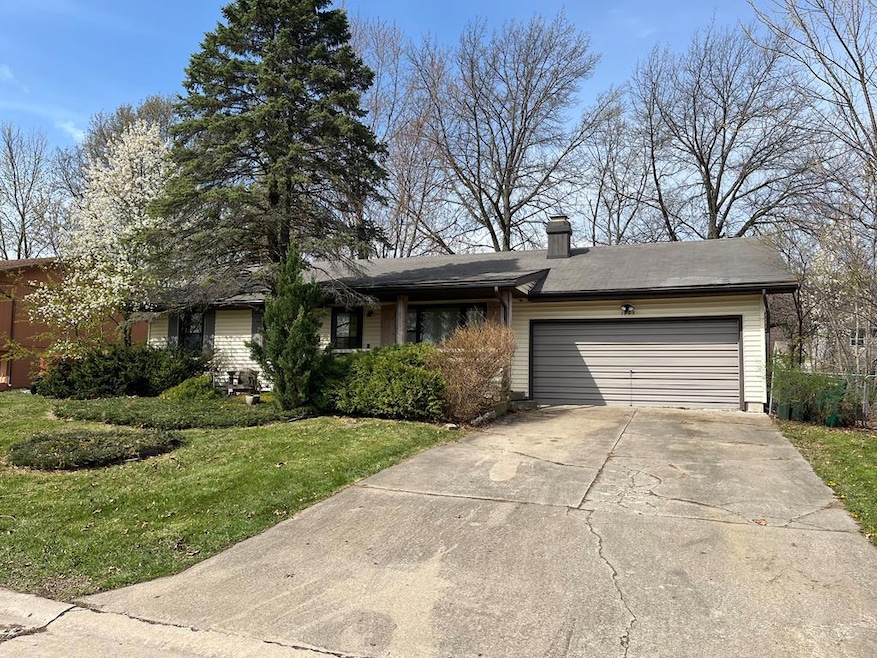
Handy man special! Let this 3 bedroom, 1.5 bath Ranch be your next project. Call Listing Agent Tim Crist @ 660.341.0735
Last Agent to Sell the Property
Heritage House Realty, Inc. Brokerage Phone: 6606655638 Listed on: 04/09/2025
We collect this data history from publicly available records. To have your information removed, we recommend requesting removal directly through your county’s website.
Toni Riekeberg
Stephens Real Estate
(888) 364-7897
121 Total Sales
10 in Kirksville
$55K - $350K Price Range
Elizabeth Gregory
EXP Realty LLC
(660) 250-2306
154 Total Sales
83 in Kirksville
$44K - $675K Price Range
Sonja Gittings
Tiger Country Realty
(660) 230-2749
222 Total Sales
2 in Kirksville
$129K - $274K Price Range
Mark Whitney
CENTURY 21 Lifetime Realty
(660) 214-3404
279 Total Sales
236 in Kirksville
$10K - $946K Price Range
Erick Hanson
CENTURY 21 Lifetime Realty
(877) 779-0554
170 Total Sales
115 in Kirksville
$13K - $520K Price Range
Megan Roof
RE/MAX Home Team
(660) 205-2031
207 Total Sales
104 in Kirksville
$22K - $345K Price Range
We collect this data history from publicly available records. To have your information removed, we recommend requesting removal directly through your county’s website.
| Date | Buyer | Sale Price | Title Company |
|---|---|---|---|
| -- | None Available |
We collect this data history from publicly available records. To have your information removed, we recommend requesting removal directly through your county’s website.
| Date | Event | Price | List to Sale | Price per Sq Ft |
|---|---|---|---|---|
| 05/30/2025 05/30/25 | Sold | -- | -- | -- |
| 04/28/2025 04/28/25 | Pending | -- | -- | -- |
| 04/09/2025 04/09/25 | For Sale | $99,900 | -- | $89 / Sq Ft |
We collect this data history from publicly available records. To have your information removed, we recommend requesting removal directly through your county’s website.
| Year | Tax Paid | Tax Assessment Tax Assessment Total Assessment is a certain percentage of the fair market value that is determined by local assessors to be the total taxable value of land and additions on the property. | Land | Improvement |
|---|---|---|---|---|
| 2025 | $1,134 | $18,690 | $2,780 | $15,910 |
| 2024 | $1,002 | $16,360 | $2,530 | $13,830 |
| 2023 | $997 | $16,180 | $2,530 | $13,650 |
| 2022 | $997 | $16,180 | $2,530 | $13,650 |
| 2021 | $985 | $16,180 | $2,530 | $13,650 |
| 2020 | $1,006 | $16,360 | $2,530 | $13,830 |
| 2019 | $969 | $16,360 | $2,530 | $13,830 |
| 2018 | $962 | $16,360 | $2,530 | $13,830 |
| 2017 | $819 | $13,980 | $2,530 | $11,450 |
| 2016 | $818 | $13,980 | $2,530 | $11,450 |
| 2015 | -- | $13,980 | $2,530 | $11,450 |
| 2011 | -- | $0 | $0 | $0 |
Seller's Agent in 2025
Tim Crist
Heritage House Realty, Inc.
(660) 341-0735
40 Total Sales
LV
Buyer's Agent in 2025
Leah Vincent
Heritage House Realty, Inc.
(660) 342-5884
170 Total Sales
Source: Northeast Central Association of REALTORS®
MLS Number: 41438
APN: 13-02.0-03-2.1-02-03.000000
Disclaimer: Certain information contained herein is derived from information provided by parties other than Homes.com. All information provided is deemed reliable, but is not guaranteed to be accurate and should be independently verified.
IDX information is provided exclusively for personal, non-commercial use, and may not be used for any purpose other than to identify prospective properties consumers may be interested in purchasing. Information is deemed reliable but not guaranteed.
Ask me questions while you tour the home.