
Allen Stanton
RE/MAX Executive
(443) 960-7998
288 Total Sales
1 in Westminster
$200,000 Price
Estimated Value: $872,674
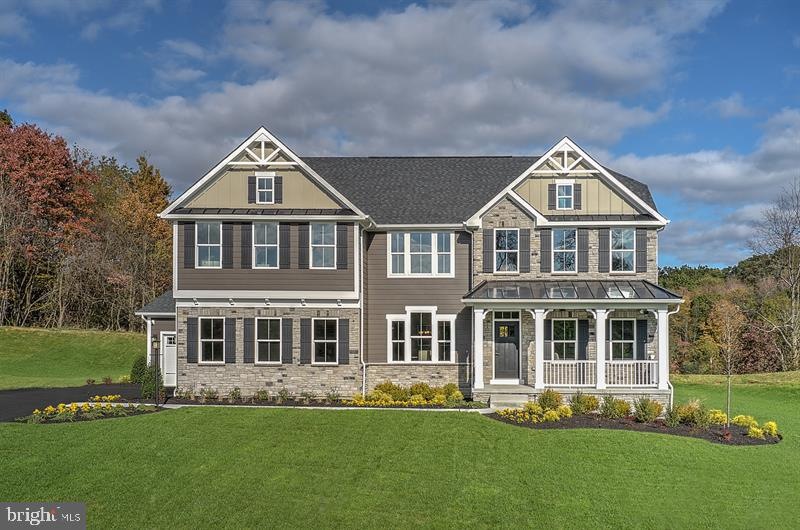
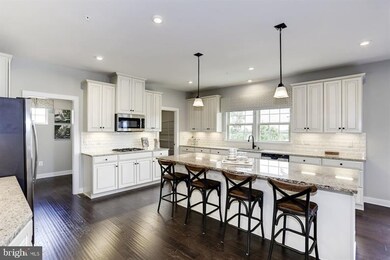
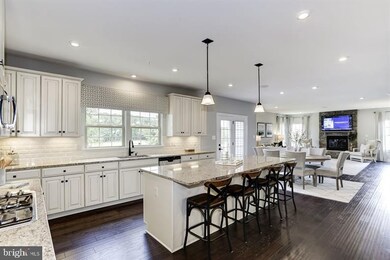
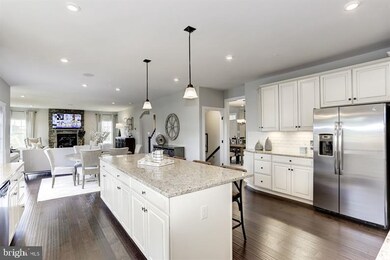
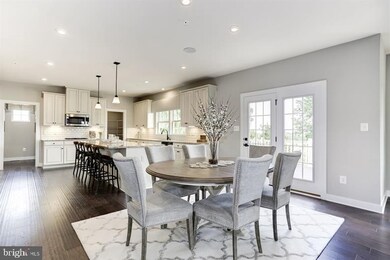
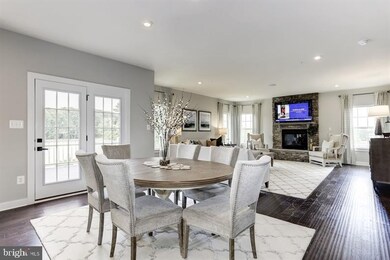
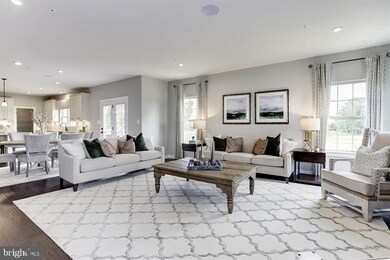
The CORSICA in the Ryan Homes brand new community of Caple Ridge with easy access to routes 140 & 32, and I-795 making Westminster, Owings Mills, and Downtown Baltimore all just a short drive away. 4 Bedrooms 3.5 Baths. Upper level includes Owner's Suite with sitting area, 2 walk-in closets and private bath, 3 additional Bedrooms - two with walk-in closets and one with private bath, hall Bath, Loft and Laundry Rm. Main level includes Foyer; Study; Dining Rm; Family Rm w/optional extension & gas fireplace; Kitchen with Dining Area, a huge island, large walk-in pantry, GE SS Appliances including gas cooktop & double wall oven; and Family Entry (mud rm) leading to 2-car Garage. Lower level has a full unfinished Basement with 3-piece rough-in and welled exit to the back yard. Photos are representative only.
Last Agent to Sell the Property
(443) 574-1600 mdaniels@kw.com The KW Collective Listed on: 11/10/2020
Last Buyer's Agent
Non Member Member
beta@mris.net Metropolitan Regional Information Systems, Inc.
We collect this data history from publicly available records. To have your information removed, we recommend requesting removal directly through your county’s website.
Allen Stanton
RE/MAX Executive
(443) 960-7998
288 Total Sales
1 in Westminster
$200,000 Price
Jim Bass
Real Estate Teams, LLC
(240) 693-3591
417 Total Sales
1 in Westminster
$175,000 Price
Jonathan Lahey
EXP Realty, LLC
(301) 778-2966
740 Total Sales
2 in Westminster
$335K - $503K Price Range
Debbi Rivero
RE/MAX Advantage Realty
(667) 218-5004
69 Total Sales
4 in Westminster
$245K - $440K Price Range
Jim Keating
Keller Williams Realty Centre
(240) 376-2694
168 Total Sales
3 in Westminster
$275K - $690K Price Range
Charlotte Savoy
The KW Collective
(667) 771-4326
678 Total Sales
15 in Westminster
$275K - $751K Price Range
We collect this data history from publicly available records. To have your information removed, we recommend requesting removal directly through your county’s website.
| Date | Buyer | Sale Price | Title Company |
|---|---|---|---|
| $678,565 | Nvr Stlmt Svcs Of Md Inc | ||
| $200,000 | Nvr Settlement Services |
We collect this data history from publicly available records. To have your information removed, we recommend requesting removal directly through your county’s website.
| Date | Status | Borrower | Loan Amount |
|---|---|---|---|
| Previous Owner | $23,833 |
We collect this data history from publicly available records. To have your information removed, we recommend requesting removal directly through your county’s website.
| Date | Event | Price | List to Sale | Price per Sq Ft |
|---|---|---|---|---|
| 06/25/2021 06/25/21 | Sold | $678,565 | +0.5% | $186 / Sq Ft |
| 11/10/2020 11/10/20 | Pending | -- | -- | -- |
| 11/10/2020 11/10/20 | For Sale | $675,280 | -- | $185 / Sq Ft |
We collect this data history from publicly available records. To have your information removed, we recommend requesting removal directly through your county’s website.
| Year | Tax Paid | Tax Assessment Tax Assessment Total Assessment is a certain percentage of the fair market value that is determined by local assessors to be the total taxable value of land and additions on the property. | Land | Improvement |
|---|---|---|---|---|
| 2026 | $7,301 | $676,200 | $0 | $0 |
| 2025 | $7,301 | $646,600 | $200,500 | $446,100 |
| 2024 | $6,935 | $619,267 | $0 | $0 |
| 2023 | $6,689 | $591,933 | $0 | $0 |
| 2022 | $6,383 | $564,600 | $180,500 | $384,100 |
| 2021 | $0 | $557,333 | $0 | $0 |
| 2020 | $1,122 | $100,167 | $0 | $0 |
| 2019 | $713 | $70,000 | $70,000 | $0 |
| 2018 | $728 | $64,333 | $0 | $0 |
| 2017 | $594 | $62,167 | $0 | $0 |
| 2016 | -- | $53,000 | $0 | $0 |
| 2015 | -- | $53,000 | $0 | $0 |
| 2014 | -- | $53,000 | $0 | $0 |
Seller's Agent in 2021
Melissa Daniels
The KW Collective
(410) 984-0888
1,365 Total Sales
N
Buyer's Agent in 2021
Non Member Member
Metropolitan Regional Information Systems
Source: Bright MLS
MLS Number: MDCR200940
APN: 04-081994
Disclaimer: Certain information contained herein is derived from information provided by parties other than Homes.com. All information provided is deemed reliable, but is not guaranteed to be accurate and should be independently verified.
The data relating to real estate for sale on this website appears in part through the BRIGHT Internet Data Exchange program, a voluntary cooperative exchange of property listing data between licensed real estate brokerage firms, and is provided by BRIGHT through a licensing agreement.
Listing information is from various brokers who participate in the Bright MLS IDX program and not all listings may be visible on the site.
The property information being provided on or through the website is for the personal, non-commercial use of consumers and such information may not be used for any purpose other than to identify prospective properties consumers may be interested in purchasing.
Some properties which appear for sale on the website may no longer be available because they are for instance, under contract, sold or are no longer being offered for sale.
Property information displayed is deemed reliable but is not guaranteed.
Copyright 2026 Bright MLS, Inc.
Ask me questions while you tour the home.