
Jessica Hobbs
Berkshire Hathaway HomeServices Homesale Realty
(667) 771-6939
76 Total Sales
2 in Westminster
$60K - $290K Price Range
Estimated Value: $769,604
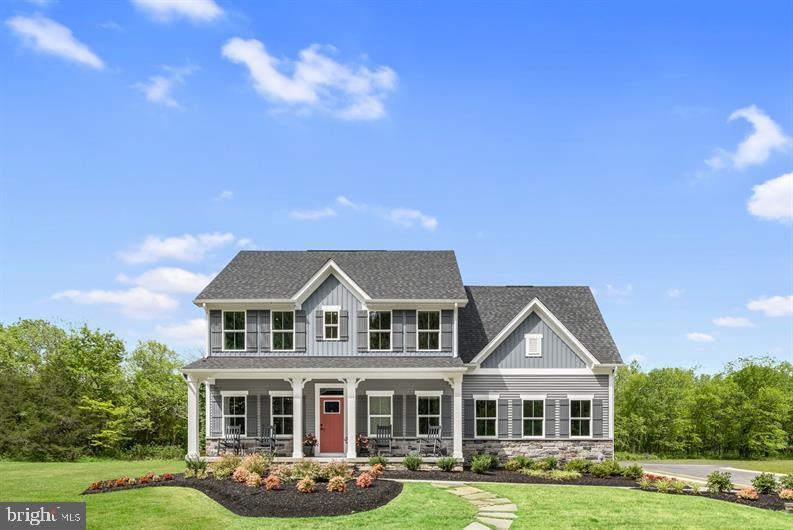
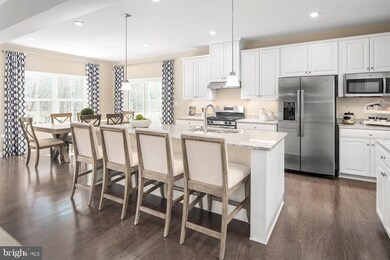
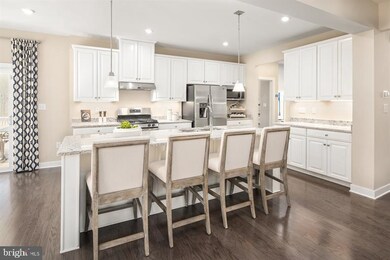
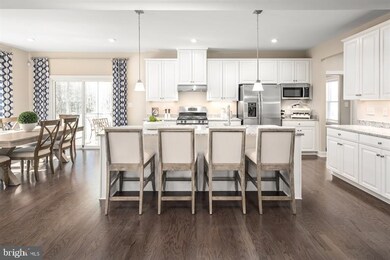
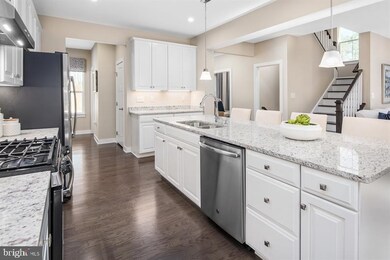
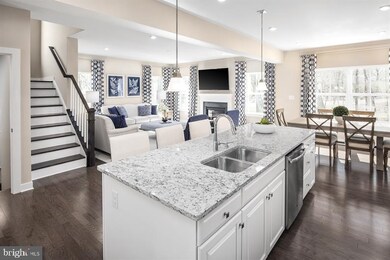
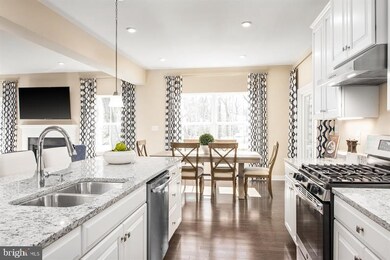
THE POWELL FLOORPLAN in the Ryan Homes brand new community of Caple Ridge with 1+ acre homesites and easy access to routes 140 & 32, and I-795 making Westminster, Owings Mills, and Downtown Baltimore all just a short drive away. Different exteriors to choose from and up to 5BR/3.5BA, an optional covered porch and 2-car or optional 3-car Garage. With The Powell, we've created the stage where the best version of your family's story can take place. It starts by pulling into the driveway which is about to become your favorite part of the day. Not only did we turn up the curb appeal, The Powell also offers a charming front porch for keeping your packages and guests dry. Pulling into your attached garage that's right, you're not getting wet either you'll arrive through the family entry. This clever feature keeps the chaos of soccer cleats, muddy paws and backpacks from taking over your home. Next stop the heart of the home an open, first-floor living space designed for how today's families live. We get it. You've got your hands full. That's why you can prep dinner at the kitchen island while keeping an eye on the homework getting done in the family room. And why we put the laundry room on the same floor as the bedrooms. Speaking of bedrooms, imagine a world with less squabbling. In The Powell, everyone has their own bedroom with access to the hallway bath. And since these floor plans have up to five bedrooms, Aunt Gertrude won't have to sleep on the couch next Thanksgiving. We saved the best for you the owner's bedroom. This spacious sanctuary, with two walk-in closets, has a bathroom so big you can do pirouettes while brushing your teeth. Finally, there's a lower level for those hobbies to come to life. Yoga studio? Sure. Game room? Yep. Sleepover central? Of course! Imagine the best version of your life, and The Powell is here to help make it happen. Photos are representative only.
Last Agent to Sell the Property
(443) 574-1600 mdaniels@kw.com The KW Collective Listed on: 09/29/2020
We collect this data history from publicly available records. To have your information removed, we recommend requesting removal directly through your county’s website.
Jessica Hobbs
Berkshire Hathaway HomeServices Homesale Realty
(667) 771-6939
76 Total Sales
2 in Westminster
$60K - $290K Price Range
Andy Schweigman
Douglas Realty, LLC
(667) 213-6020
235 Total Sales
2 in Westminster
$500K - $550K Price Range
Marty Ricci-Ehrhardt
American Premier Realty, LLC
(443) 819-1009
19 Total Sales
1 in Westminster
$522,000 Price
Karen Harms
Cummings & Co. Realtors
(667) 401-0952
180 Total Sales
1 in Westminster
$535,000 Price
Wahid Khugyani
K Realty
(571) 470-6448
82 Total Sales
1 in Westminster
$305,000 Price
Casidy Marquez
Coldwell Banker Realty
(301) 450-7081
37 Total Sales
3 in Westminster
$130K - $490K Price Range
We collect this data history from publicly available records. To have your information removed, we recommend requesting removal directly through your county’s website.
| Date | Buyer | Sale Price | Title Company |
|---|---|---|---|
| $551,660 | Nvr Settlement Services | ||
| $200,000 | Nvr Settlement Services | ||
| $1,000,000 | -- |
We collect this data history from publicly available records. To have your information removed, we recommend requesting removal directly through your county’s website.
| Date | Status | Borrower | Loan Amount |
|---|---|---|---|
| Open | $496,494 |
We collect this data history from publicly available records. To have your information removed, we recommend requesting removal directly through your county’s website.
| Date | Event | Price | List to Sale | Price per Sq Ft |
|---|---|---|---|---|
| 05/20/2021 05/20/21 | Sold | $551,660 | 0.0% | $225 / Sq Ft |
| 09/29/2020 09/29/20 | Pending | -- | -- | -- |
| 09/29/2020 09/29/20 | For Sale | $551,660 | -- | $225 / Sq Ft |
We collect this data history from publicly available records. To have your information removed, we recommend requesting removal directly through your county’s website.
| Year | Tax Paid | Tax Assessment Tax Assessment Total Assessment is a certain percentage of the fair market value that is determined by local assessors to be the total taxable value of land and additions on the property. | Land | Improvement |
|---|---|---|---|---|
| 2026 | $6,407 | $577,833 | $0 | $0 |
| 2025 | $6,407 | $566,800 | $200,100 | $366,700 |
| 2024 | $6,071 | $542,167 | $0 | $0 |
| 2023 | $5,855 | $517,533 | $0 | $0 |
| 2022 | $5,580 | $492,900 | $180,100 | $312,800 |
| 2021 | $0 | $486,967 | $0 | $0 |
| 2020 | $2,689 | $100,033 | $0 | $0 |
| 2019 | $713 | $70,000 | $70,000 | $0 |
| 2018 | $728 | $64,333 | $0 | $0 |
| 2017 | $594 | $62,033 | $0 | $0 |
| 2016 | -- | $53,000 | $0 | $0 |
| 2015 | -- | $53,000 | $0 | $0 |
| 2014 | -- | $53,000 | $0 | $0 |
Seller's Agent in 2021
Melissa Daniels
The KW Collective
(410) 984-0888
1,365 Total Sales
Buyer's Agent in 2021
Stanley Groves
RE/MAX
(410) 751-7777
68 Total Sales
Source: Bright MLS
MLS Number: MDCR200060
APN: 04-080963
Disclaimer: Certain information contained herein is derived from information provided by parties other than Homes.com. All information provided is deemed reliable, but is not guaranteed to be accurate and should be independently verified.
The data relating to real estate for sale on this website appears in part through the BRIGHT Internet Data Exchange program, a voluntary cooperative exchange of property listing data between licensed real estate brokerage firms, and is provided by BRIGHT through a licensing agreement.
Listing information is from various brokers who participate in the Bright MLS IDX program and not all listings may be visible on the site.
The property information being provided on or through the website is for the personal, non-commercial use of consumers and such information may not be used for any purpose other than to identify prospective properties consumers may be interested in purchasing.
Some properties which appear for sale on the website may no longer be available because they are for instance, under contract, sold or are no longer being offered for sale.
Property information displayed is deemed reliable but is not guaranteed.
Copyright 2026 Bright MLS, Inc.
Ask me questions while you tour the home.