
Sharon Brubaker
Iron Valley Real Estate
(717) 619-8371
40 Total Sales
1 in Lower Windsor
$296,000 Price
Estimated Value: $139,000 - $264,000
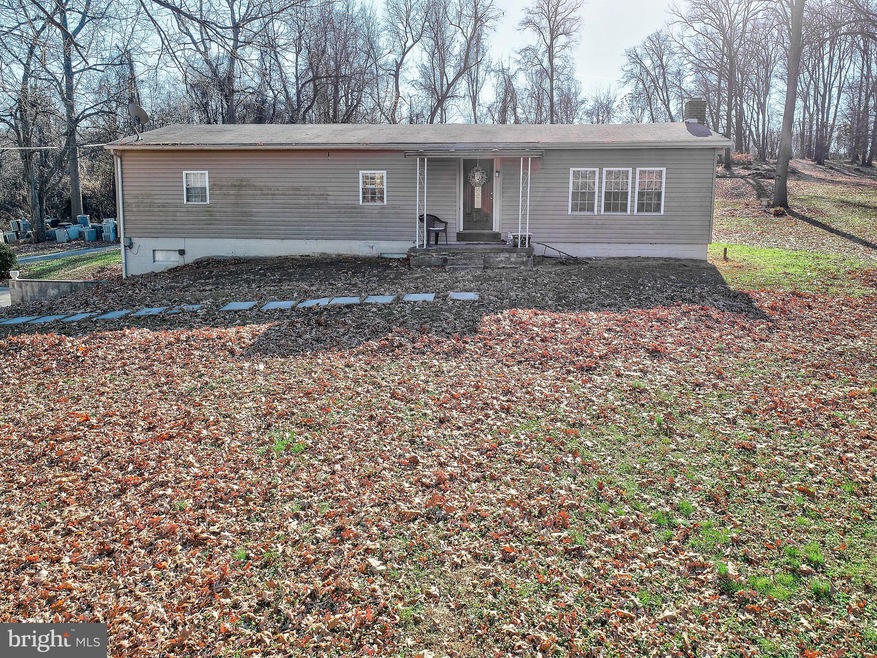
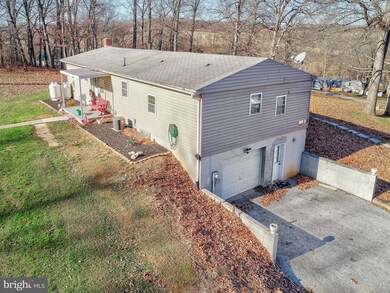
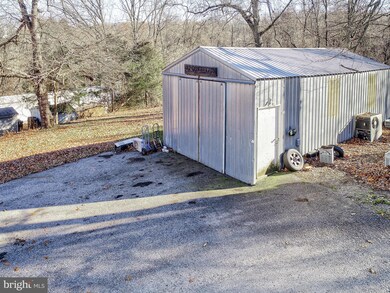
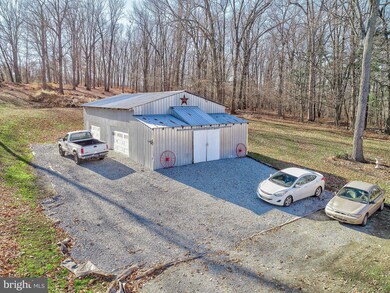
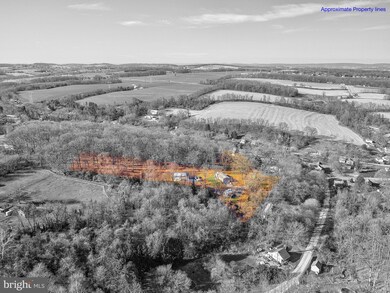
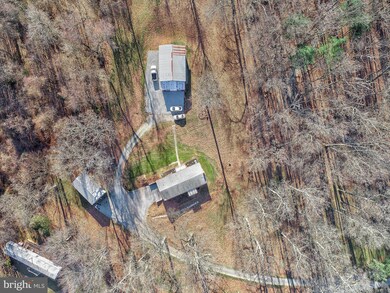
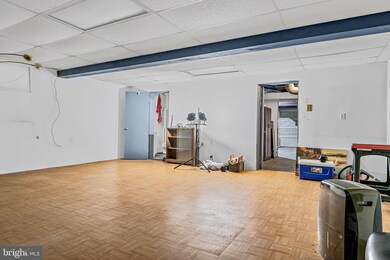
Charming 4 acre property with a renovation-in-the works manufactured home sitting on a foundation. Spacious 3 bed, 2 1/2 bath interior with fresh paint. Features an attached garage along with a detached garage w/ loft and work space. Also, an oversized garage currently being rented out to a business for $450/month.. good opportunity for passive income and offset your monthly mortgage payments. This will not last long, schedule a showing today!
Pre 1976 Manufactured home - Acceptable financing is only Cash or Portfolio.
Last Agent to Sell the Property
Kris Phennicie
(717) 840-1355 broker@limehouserealty.com Lime House License #RS358952 Listed on: 12/15/2021
Co-Listed By
(717) 757-2717 yourrealtoradamd@gmail.com Coldwell Banker Realty License #5012658
We collect this data history from publicly available records. To have your information removed, we recommend requesting removal directly through your county’s website.
Sharon Brubaker
Iron Valley Real Estate
(717) 619-8371
40 Total Sales
1 in Lower Windsor
$296,000 Price
Brian McCarty
Cummings & Co. Realtors
(443) 501-2887
52 Total Sales
1 in Lower Windsor
$177,500 Price
Hunter Shank
Coldwell Banker Realty
(717) 356-3539
70 Total Sales
1 in Lower Windsor
$250,000 Price
Mitch Domin
Keller Williams Elite
(717) 844-6628
86 Total Sales
1 in Lower Windsor
$265,000 Price
Paul Snyder III
Highland Realty Group LLC
(717) 983-3783
99 Total Sales
8 in Lower Windsor
$130K - $350K Price Range
Peter Thorpe
Epique Realty LLC
(667) 218-4426
67 Total Sales
1 in Lower Windsor
$180,000 Price
We collect this data history from publicly available records. To have your information removed, we recommend requesting removal directly through your county’s website.
| Date | Buyer | Sale Price | Title Company |
|---|---|---|---|
| $199,900 | White Rose Stlmt Svcs Inc | ||
| Lizotte Donald E | $165,000 | None Available | |
| Lehr Timothy M | $95,000 | None Available | |
| Dallmeyer Craig E | $75,000 | None Available | |
| Williams Clarence Eugene | -- | -- |
We collect this data history from publicly available records. To have your information removed, we recommend requesting removal directly through your county’s website.
| Date | Status | Borrower | Loan Amount |
|---|---|---|---|
| Previous Owner | $26,260 | ||
| Previous Owner | Lizotte Donald E | $20,265 |
We collect this data history from publicly available records. To have your information removed, we recommend requesting removal directly through your county’s website.
| Date | Event | Price | List to Sale | Price per Sq Ft |
|---|---|---|---|---|
| 01/10/2022 01/10/22 | Sold | $200,000 | +0.5% | $149 / Sq Ft |
| 12/20/2021 12/20/21 | Pending | -- | -- | -- |
| 12/15/2021 12/15/21 | For Sale | $199,000 | -- | $148 / Sq Ft |
We collect this data history from publicly available records. To have your information removed, we recommend requesting removal directly through your county’s website.
| Year | Tax Paid | Tax Assessment Tax Assessment Total Assessment is a certain percentage of the fair market value that is determined by local assessors to be the total taxable value of land and additions on the property. | Land | Improvement |
|---|---|---|---|---|
| 2026 | $2,433 | $23,961 | ||
| 2025 | $2,433 | $22,820 | ||
| 2024 | $2,262 | $21,733 | ||
| 2023 | $2,312 | $20,698 | $0 | $0 |
| 2022 | $2,114 | $19,713 | $0 | $0 |
| 2021 | $2,213 | $17,880 | $0 | $0 |
| 2020 | $2,112 | $17,880 | $0 | $0 |
| 2019 | $2,142 | $17,785 | $0 | $0 |
| 2018 | $2,028 | $15,895 | $0 | $0 |
| 2017 | $2,081 | $15,895 | $0 | $0 |
| 2016 | $2,013 | $15,707 | $0 | $0 |
| 2015 | $2,013 | $15,856 | $0 | $0 |
KP
Seller's Agent in 2022
Kris Phennicie
Lime House
Seller Co-Listing Agent in 2022
Adam Druck
Coldwell Banker Realty
(717) 487-2579
318 Total Sales
Buyer's Agent in 2022
Angela Card
RE/MAX
(717) 891-2749
215 Total Sales
Source: Bright MLS
MLS Number: PAYK2011008
APN: 35-000-11-0044.00-00000
Disclaimer: Certain information contained herein is derived from information provided by parties other than Homes.com. All information provided is deemed reliable, but is not guaranteed to be accurate and should be independently verified.
The data relating to real estate for sale on this website appears in part through the BRIGHT Internet Data Exchange program, a voluntary cooperative exchange of property listing data between licensed real estate brokerage firms, and is provided by BRIGHT through a licensing agreement.
Listing information is from various brokers who participate in the Bright MLS IDX program and not all listings may be visible on the site.
The property information being provided on or through the website is for the personal, non-commercial use of consumers and such information may not be used for any purpose other than to identify prospective properties consumers may be interested in purchasing.
Some properties which appear for sale on the website may no longer be available because they are for instance, under contract, sold or are no longer being offered for sale.
Property information displayed is deemed reliable but is not guaranteed.
Copyright 2026 Bright MLS, Inc.
Ask me questions while you tour the home.