
Nicole Dudley
Schuler Bauer Real Estate Services ERA Powered (N
(812) 382-3099
66 Total Sales
13 in Floyds Knobs
$225K - $775K Price Range
Estimated Value: $1,015,432
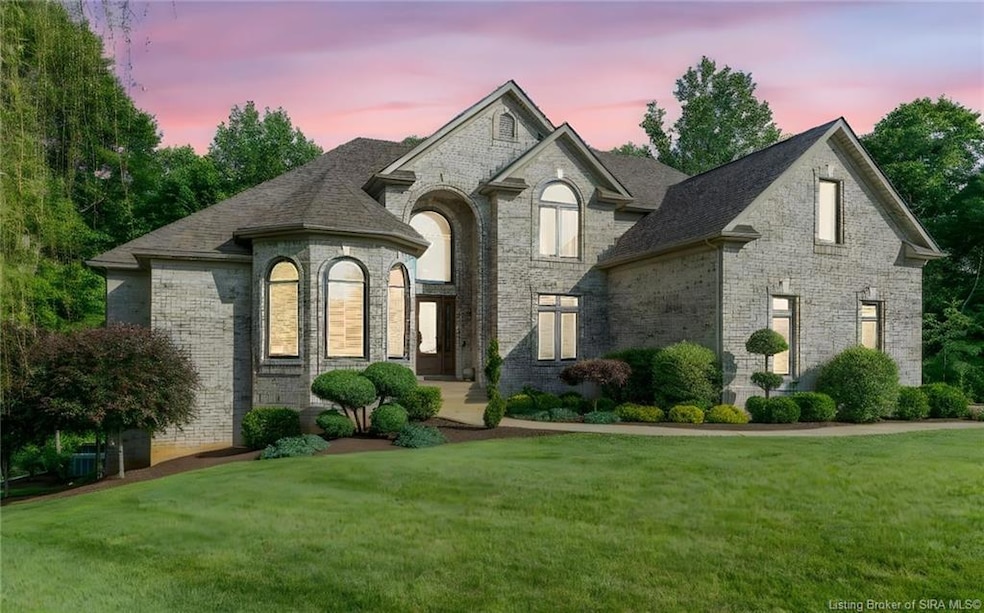
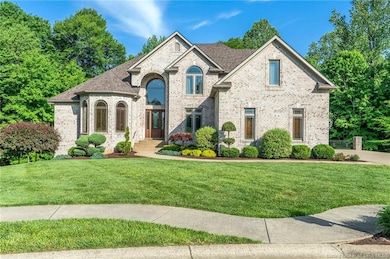
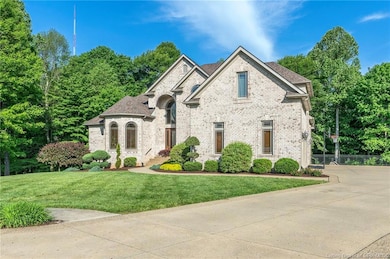
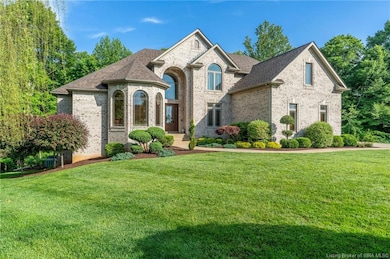
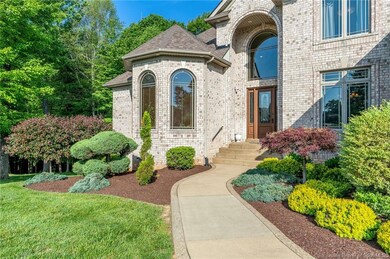
*OPEN HOUSE Saturday July 5th 12-2PM* Now is the time to BUY this Elegant Estate on Nearly 2 Acres with Scenic Views and Luxury Features
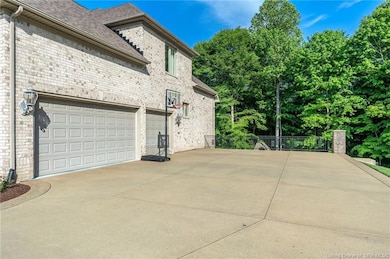
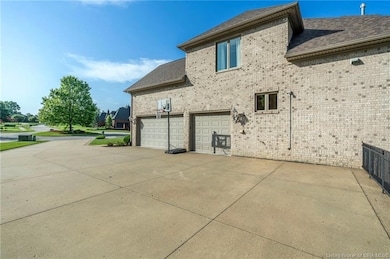
Nestled on a peaceful cul-de-sac and backing to serene, park-like surroundings with a gentle stream and natural wildlife views, this stunning 1.5-story walkout estate offers a perfect blend of privacy and sophistication. Boasting 5 spacious bedrooms, 4 full and 2 half baths, this thoughtfully designed home features soaring ceilings, rich Brazilian cherry hardwood flooring, and refined custom millwork throughout. The gourmet kitchen is a culinary dream with exposed wood beams, granite island, premium gas range with griddle, warming drawers, and handcrafted maple cabinetry. Entertain with ease in the billiard room, wine cellar, or the dedicated media room with built-in surround sound. Relax by the heated, salt water pool. This home also features a brand new roof and gutter guard this year! Enjoy everyday convenience with laundry rooms on both the main and second floor. A rare opportunity to own a residence combining luxurious detail, comfort, and a breathtaking natural setting.
Last Agent to Sell the Property
Lopp Real Estate Brokers License #RB21002296 Listed on: 05/19/2025
Nicole Dudley
Schuler Bauer Real Estate Services ERA Powered (N
(812) 382-3099
66 Total Sales
13 in Floyds Knobs
$225K - $775K Price Range
John Finnegan
Weichert Realtors-ABG
(812) 920-5691
50 Total Sales
2 in Floyds Knobs
$290K - $300K Price Range
Craig Eberle
Keller Williams Realty
(502) 443-8518
47 Total Sales
4 in Floyds Knobs
$184K - $395K Price Range
EL
Elmer Lambright
eXp Realty, LLC - New Salisb
(812) 791-4131
156 Total Sales
3 in Floyds Knobs
$75K - $478K Price Range
LT
Lisa Tucker
Winner Realty
(502) 883-6576
40 Total Sales
1 in Floyds Knobs
$392,250 Price
William Andes
eXp Realty, LLC
(502) 547-0869
104 Total Sales
7 in Floyds Knobs
$322K - $650K Price Range
We collect this data history from publicly available records. To have your information removed, we recommend requesting removal directly through your county’s website.
| Date | Event | Price | List to Sale | Price per Sq Ft |
|---|---|---|---|---|
| 08/15/2025 08/15/25 | Sold | $999,900 | -7.3% | $176 / Sq Ft |
| 07/12/2025 07/12/25 | Pending | -- | -- | -- |
| 06/25/2025 06/25/25 | Price Changed | $1,079,000 | -6.1% | $189 / Sq Ft |
| 06/02/2025 06/02/25 | Price Changed | $1,149,000 | -4.2% | $202 / Sq Ft |
| 05/29/2025 05/29/25 | Price Changed | $1,199,000 | -4.0% | $210 / Sq Ft |
| 05/19/2025 05/19/25 | For Sale | $1,249,000 | -- | $219 / Sq Ft |
Seller's Agent in 2025
Melissa Dietrich
Lopp Real Estate Brokers
(812) 620-0436
1 in this area
37 Total Sales
Seller Co-Listing Agent in 2025
Todd Paxton
Lopp Real Estate Brokers
(812) 989-9065
6 in this area
280 Total Sales
Buyer's Agent in 2025
Susan Vannis
Ward Realty Services
(812) 267-0346
2 in this area
105 Total Sales
Buyer Co-Listing Agent in 2025
Jeremy Ward
Ward Realty Services
(812) 987-4048
25 in this area
931 Total Sales
Source: Southern Indiana REALTORS® Association
MLS Number: 202507929
APN: 22-05-01-000-104.000-007
Disclaimer: Certain information contained herein is derived from information provided by parties other than Homes.com. All information provided is deemed reliable, but is not guaranteed to be accurate and should be independently verified.
IDX information is provided exclusively for consumers’ personal, noncommercial use, and it may not be used for any purpose other than to identify prospective properties consumers may be interested in purchasing. Listing data is deemed reliable but is not guaranteed accurate by the SIRA MLS.
Ask me questions while you tour the home.