NOT LISTED FOR SALE

Estimated Value: $577,379 - $764,000

4 Beds
4.5 Baths
4,606 Sq Ft
$139/Sq Ft Est. Value

Sale Details

Date Sold: April 15, 2021

Last sale price $445,000 $97 Per Sq Ft

Est. 44% increase in value since last sale

Current estimated payment $4,228 / mo

466 Days on Market

Highlights

  • Spa
  • Open Floorplan
  • Wooded Lot
  • Sitting Area In Primary Bedroom
  • Newly Painted Property
  • Traditional Architecture

About This Home

As of April 2021

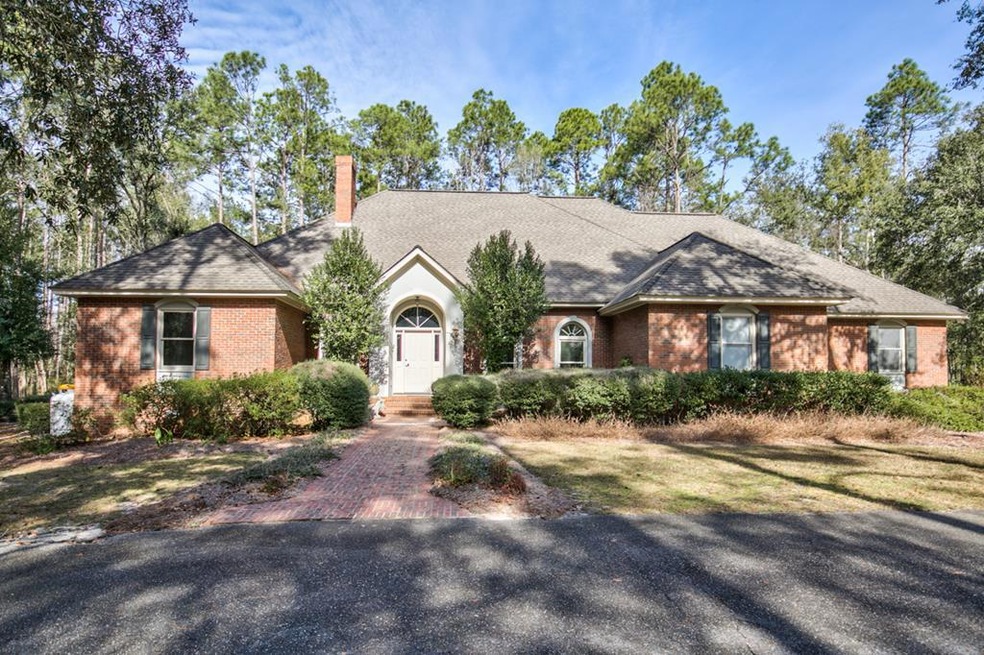
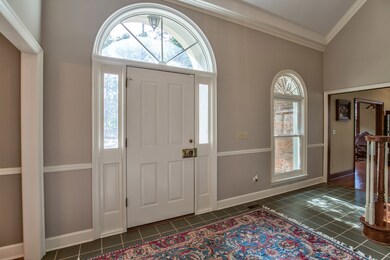
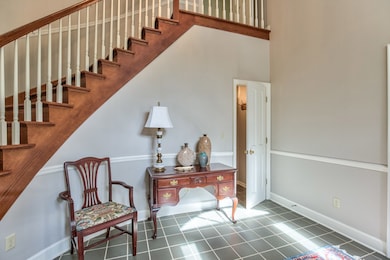
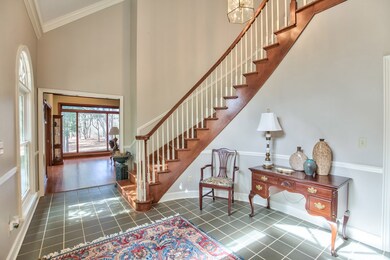
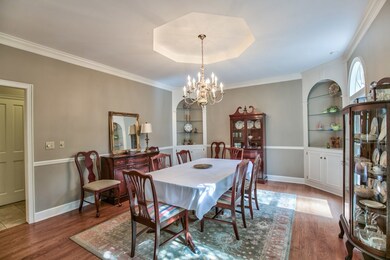
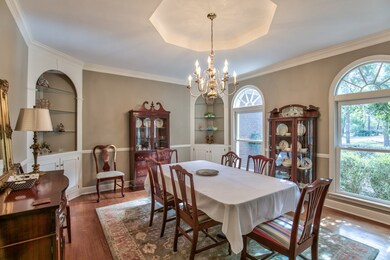
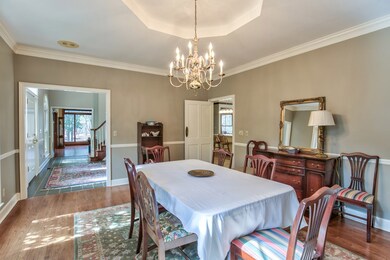
THIS IS YOUR DREAM HOME - Custom Built - 4 Bedrooms 4 1/2 Baths - Brick Home located inside the city limits on 5.16 acres - The views from all the windows out to the wooded surroundings is just breathtaking - Lots of Privacy - Office w/ Built-ins - Large Family Room with Lots of Windows and Light - Fireplace - Beautiful Updated Kitchen with tons of storage space - Gas Stove Top - - Sitting/Breakfast Area and Eat-in Kitchen - Formal Dining Room with Specialty Ceiling - Butler Pantry with Sink (Great for Prep Area for Caterers and Extra Storage) - Each Bedroom has its own Full Bath - Nice Utility Room w/ Washer/Dryer - Large Screened in Back Porch - Enjoy your morning coffee enjoying all the wooded surroundings - Great Home for Entertaining - Two Car Garage - Properties like this are hard to find -

Last Agent to Sell the Property

Leann H. Inlow

Premier Group Realty License #253191 Listed on: 10/09/2019

Last Buyer's Agent

Hunter Bulger

Keller Williams Town & Country Realty License #370799

Keller Williams Town & Country Realty
Create a Home Valuation Report for This Property
The Home Valuation Report is an in-depth analysis detailing your home's value as well as a comparison with similar homes in the area

Home Details

Home Type

  • Single Family

Year Built

  • Built in 1990

Lot Details

  • 5.16 Acre Lot
  • Cul-De-Sac
  • Wooded Lot

Parking

  • 2 Car Garage
  • Garage Door Opener

Home Design

  • Traditional Architecture
  • Newly Painted Property
  • Brick Exterior Construction
  • Architectural Shingle Roof

Interior Spaces

  • 4,606 Sq Ft Home
  • 2-Story Property
  • Open Floorplan
  • Built-in Bookshelves
  • Crown Molding
  • Sheet Rock Walls or Ceilings
  • Ceiling Fan
  • Gas Log Fireplace
  • Fireplace Features Masonry
  • Entrance Foyer
  • Sun or Florida Room
  • Screened Porch
  • Utility Room
  • Crawl Space
  • Alarm System

Kitchen

  • Oven
  • Gas Cooktop
  • Range Hood
  • Dishwasher
  • Kitchen Island
  • Granite Countertops

Flooring

  • Wood
  • Carpet
  • Ceramic Tile

Bedrooms and Bathrooms

  • 4 Bedrooms
  • Sitting Area In Primary Bedroom
  • Walk-In Closet
  • Dual Vanity Sinks in Primary Bathroom
  • Primary Bathroom includes a Walk-In Shower
  • Spa Bath
  • Separate Shower

Laundry

  • Laundry Room
  • Sink Near Laundry

Outdoor Features

  • Spa
  • Open Patio

Utilities

  • Central Heating and Cooling System
  • Propane
  • Electric Water Heater

Listing and Financial Details

  • Assessor Parcel Number B079E012

Home Details

Home Type

Single Family

Year Built

Built in 1990

Lot Details

5.16 Acres

Parking

2

Listing Details

  • Property Sub Type: Single Family Residence
  • Prop. Type: Residential
  • Lot Size Acres: 5.16
  • Road Surface Type: Paved
  • Ownership: Individual
  • Directions: Heading out Lake Douglas Road - Take a left onto Legette Drive - Drive to end of the cul-de-sac - See Sign 1906 Legette Drive
  • Architectural Style: Traditional
  • Garage Yn: Yes
  • Property Attached Yn: No
  • Building Stories: 2
  • Year Built: 1990
  • ResoBuildingAreaSource: PublicRecords
  • Special Features: None
  • Stories: 2

Interior Features

  • Spa Features: Bath
  • Private Spa: Yes
  • Appliances: Gas Cooktop, Range Hood, Dishwasher, Oven, Refrigerator, Electric Water Heater
  • Has Basement: Crawl Space
  • Full Bathrooms: 4
  • Half Bathrooms: 1
  • Total Bedrooms: 4
  • Fireplace Features: Masonry, Gas Log
  • Fireplace: Yes
  • Flooring: Ceramic Tile, Wood, New Carpet
  • Interior Amenities: Newly Painted, Pantry, Walk-In Closet(s), Granite Counters, Crown Molding, Separate Shower Master, Sitting Area Master, Kitchen Island, Built-in Bookcases, Open Floorplan, Specialty Ceilings, Sheet Rock Walls, Sun Room, Mud Room, Entrance Foyer, Utility Room
  • Living Area: 4606
  • ResoLivingAreaSource: PublicRecords
  • Master Bathroom Features: Toilet Room, Walk-In Closet(s), Double Vanity, Separate Shower, His/Hers Vanity

Exterior Features

  • Lot Features: Flood Insurance, Wooded, Cul-De-Sac
  • Waterfront Features: None
  • Waterfront: No
  • Construction Type: Brick
  • Patio And Porch Features: Porch Screened, Patio Open
  • Roof: Architectural

Garage/Parking

  • Covered Parking Spaces: 2
  • Garage Spaces: 2
  • Parking Features: Garage, Double, Garage Door Opener
  • Total Parking Spaces: 2

Utilities

  • Laundry Features: Laundry Room, Sink
  • Security: Alarm Security System
  • Cooling: Central Electric, Ceiling Fan(s)
  • Cooling Y N: Yes
  • Heating: Fireplace(s), Central Electric
  • Heating Yn: Yes
  • Electric: Ga Power
  • Electricity On Property: Yes
  • Sewer: City of Bainbridge
  • Utilities: Electricity Connected, Sewer Connected, Propane, Water Connected
  • Water Source: City of Bainbridge

Lot Info

  • Lot Size Sq Ft: 224769.6
  • Parcel #: B079E012
  • ResoLotSizeUnits: Acres

Green Features

Multi Family

Tax Info

Ownership History

We collect this data history from publicly available records. To have your information removed, we recommend requesting removal directly through your county’s website.

Date Name Owned For Owner Type

Purchase Details

Listed on
Oct 9, 2019
Closed on
Apr 15, 2021
Sold by
Bought by
Seller's Agent
Leann H. Inlow
Premier Group Realty
Buyer's Agent
Hunter Bulger
Keller Williams Town & Country Realty
List Price
$549,000
Sold Price
$445,000
Premium/Discount to List
-$104,000
-18.94%
Current Estimated Value
$642,095

Home Financials for this Owner

Home Financials are based on the most recent Mortgage that was taken out on this home.
Estimated Appreciation
$197,095
Avg. Annual Appreciation
7.16%
Original Mortgage
$356,000
Outstanding Balance
$315,086
Interest Rate
3%
Mortgage Type
New Conventional
Estimated Equity
$327,009
Source: Public Records

Purchase History

We collect this data history from publicly available records. To have your information removed, we recommend requesting removal directly through your county’s website.

Date Buyer Sale Price Title Company
$445,000 --
Source: Public Records

Mortgage History

We collect this data history from publicly available records. To have your information removed, we recommend requesting removal directly through your county’s website.

Date Status Borrower Loan Amount
Open $356,000
Previous Owner $205,000
Previous Owner $436,133
Previous Owner $186,000
Source: Public Records

Property History

We collect this data history from publicly available records. To have your information removed, we recommend requesting removal directly through your county’s website.

Date Event Price List to Sale Price per Sq Ft
04/15/2021 04/15/21 Sold $445,000 -18.9% $97 / Sq Ft
01/18/2021 01/18/21 Pending -- -- --
10/09/2019 10/09/19 For Sale $549,000 -- $119 / Sq Ft
Source: Southwest Georgia Board of REALTORS®

Tax History

We collect this data history from publicly available records. To have your information removed, we recommend requesting removal directly through your county’s website.

Year Tax Paid Tax Assessment Tax Assessment Total Assessment is a certain percentage of the fair market value that is determined by local assessors to be the total taxable value of land and additions on the property. Land Improvement
2025 $8,299 $257,478 $22,480 $234,998
2024 $6,722 $212,646 $22,480 $190,166
2023 $6,702 $212,646 $22,480 $190,166
2022 $6,487 $210,314 $22,480 $187,834
2021 $5,932 $189,104 $22,480 $166,624
2020 $5,402 $163,248 $22,480 $140,768
2019 $5,331 $155,184 $22,480 $132,704
2018 $5,591 $164,534 $22,480 $142,054
2017 $5,753 $164,534 $22,480 $142,054
2016 $5,693 $164,534 $22,480 $142,054
2015 $5,855 $164,534 $22,480 $142,054
2014 $5,428 $164,534 $22,480 $142,054
2013 -- $164,534 $22,480 $142,054
Source: Public Records

Agents Affiliated with this Home

  • Section Image
  • Section Image
See All Agents

Map

Source: Southwest Georgia Board of REALTORS®

MLS Number: 8557

APN: B079E-012-000

Your Personal Tour Guide

Ask me questions while you tour the home.