
Diana Leal
Weichert, Realtors Image
(505) 539-2341
77 Total Sales
1 in Enchanted Park
$354,000 Price

Estimated Value: $325,794
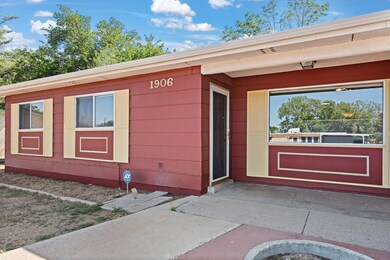
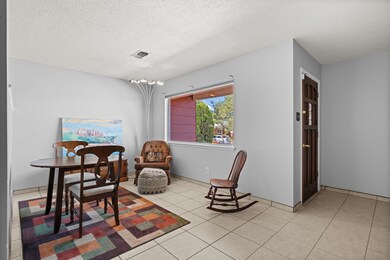

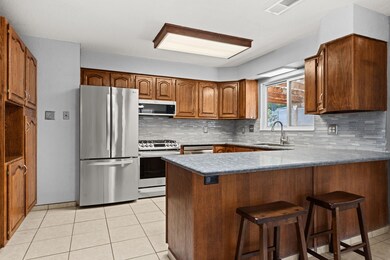
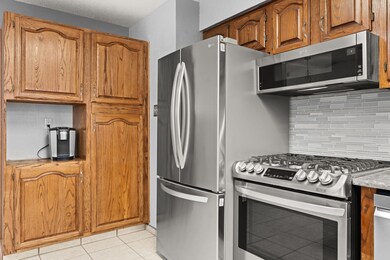
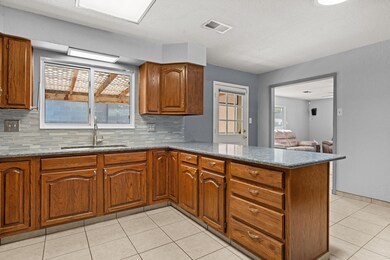
Awesome CUL-DE-SAC location in the NE Heights! Close to foothills trails, parks & schools! Charming 3BDR/2BA/2CG on a large lot! Lots of updates including carpet, water heater, furnace, roof, & garage doors. Beautifully updated kitchen with quartz countertops, decorative backsplash, LG stove & dishwasher (2020); featuring lots of cabinets, tile flooring & bkfst bar & sunny bkfst nook. Huge great room to gather family & friends plus a front living room featuring a beautiful picture window at the covered entry. Primary bdr has a walk-in closet & bath. Private backyard has a large covered patio for summer BBQs & outdoor entertaining, outdoor shed and lots of potential to create your own landscape style!
Last Agent to Sell the Property
Coldwell Banker Legacy License #14871 Listed on: 05/29/2025
We collect this data history from publicly available records. To have your information removed, we recommend requesting removal directly through your county’s website.
Diana Leal
Weichert, Realtors Image
(505) 539-2341
77 Total Sales
1 in Enchanted Park
$354,000 Price
Mike Griffin
CENTURY 21 Camco Realty
(505) 545-4050
216 Total Sales
1 in Enchanted Park
$283,000 Price
The Schuster Team
Simply Real Estate
(505) 560-9310
366 Total Sales
3 in Enchanted Park
$174K - $323K Price Range
Nicole Dauphin
Coldwell Banker Legacy
(505) 388-0752
117 Total Sales
1 in Enchanted Park
$229,000 Price
CarlisleNM Team
CENTURY 21 Camco Realty
(505) 391-4343
100 Total Sales
1 in Enchanted Park
$340,000 Price
The Kamtz Team
Keller Williams Realty
(505) 207-0452
154 Total Sales
1 in Enchanted Park
$365,000 Price
We collect this data history from publicly available records. To have your information removed, we recommend requesting removal directly through your county’s website.
| Date | Buyer | Sale Price | Title Company |
|---|---|---|---|
| -- | Fidelity Natl Title Ins Co | ||
| -- | Fidelity National Title Ins |
We collect this data history from publicly available records. To have your information removed, we recommend requesting removal directly through your county’s website.
| Date | Status | Borrower | Loan Amount |
|---|---|---|---|
| Open | $100,000 | ||
| Closed | $20,000 | ||
| Open | $164,000 | ||
| Closed | $186,525 | ||
| Closed | $194,900 | ||
| Previous Owner | $26,000 |
We collect this data history from publicly available records. To have your information removed, we recommend requesting removal directly through your county’s website.
| Date | Event | Price | List to Sale | Price per Sq Ft |
|---|---|---|---|---|
| 07/22/2025 07/22/25 | Sold | -- | -- | -- |
| 06/02/2025 06/02/25 | Pending | -- | -- | -- |
| 05/29/2025 05/29/25 | For Sale | $315,000 | -- | $194 / Sq Ft |
We collect this data history from publicly available records. To have your information removed, we recommend requesting removal directly through your county’s website.
| Year | Tax Paid | Tax Assessment Tax Assessment Total Assessment is a certain percentage of the fair market value that is determined by local assessors to be the total taxable value of land and additions on the property. | Land | Improvement |
|---|---|---|---|---|
| 2026 | $2,560 | $104,423 | $18,265 | $86,158 |
| 2025 | $2,560 | $60,591 | $13,661 | $46,930 |
| 2024 | $2,482 | $58,827 | $13,264 | $45,563 |
| 2023 | $2,441 | $57,114 | $12,877 | $44,237 |
| 2022 | $2,358 | $55,450 | $12,502 | $42,948 |
| 2021 | $2,279 | $53,835 | $12,138 | $41,697 |
| 2020 | $2,242 | $52,268 | $11,785 | $40,483 |
| 2019 | $2,176 | $50,746 | $11,442 | $39,304 |
| 2018 | $2,099 | $50,746 | $11,442 | $39,304 |
| 2017 | $2,034 | $49,269 | $11,109 | $38,160 |
| 2016 | $1,976 | $46,442 | $10,472 | $35,970 |
| 2015 | $45,089 | $45,089 | $10,167 | $34,922 |
| 2014 | $1,859 | $43,776 | $9,871 | $33,905 |
| 2013 | -- | $42,502 | $9,584 | $32,918 |
Seller's Agent in 2025
Sandi Pressley
Coldwell Banker Legacy
(505) 263-2173
4 in this area
900 Total Sales
Buyer's Agent in 2025
Joseph Maez
The Maez Group
(505) 600-9114
3 in this area
1,424 Total Sales
Source: Southwest MLS (Greater Albuquerque Association of REALTORS®)
MLS Number: 1084889
APN: 1-022-059-248104-3-20-09
Disclaimer: Certain information contained herein is derived from information provided by parties other than Homes.com. All information provided is deemed reliable, but is not guaranteed to be accurate and should be independently verified.
IDX information is provided exclusively for personal, non-commercial use, and may not be used for any purpose other than to identify prospective properties consumers may be interested in purchasing. Information is deemed reliable but not guaranteed.
Ask me questions while you tour the home.