
Alexander Prewitt
Real Broker
(520) 214-6602
436 Total Sales
2 in South Tempe
$573K - $656K Price Range

Estimated Value: $596,663
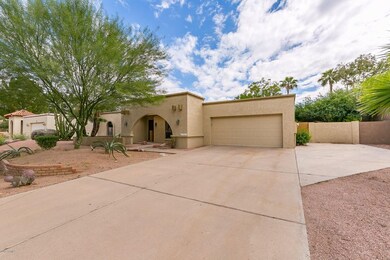
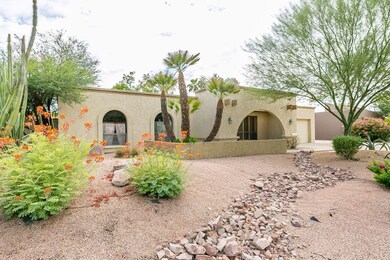
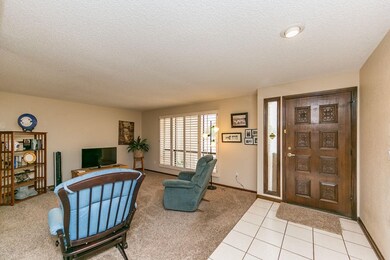
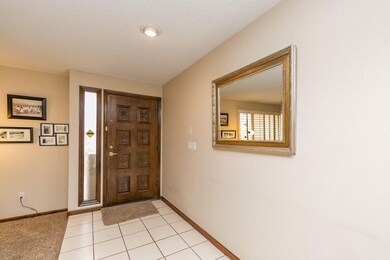
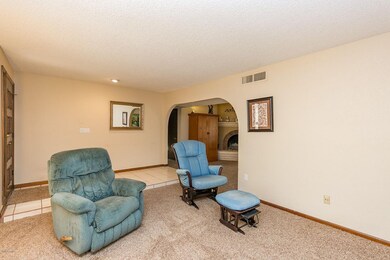
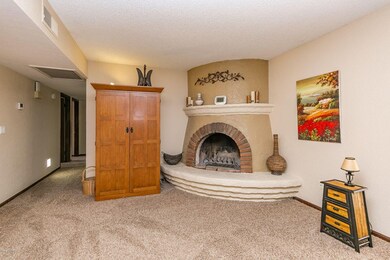
Beautiful updated home with a resort style backyard in a great Tempe location. 3 BD 2 BA floorplan with a great flow. Beautiful beehive wood burning fireplace. Mater bedroom has exit to yard. A huge oasis covered wood pergola and deck with a koi fishpond and waterfall. Large Yard also has a pool.
Last Agent to Sell the Property
RE/MAX Fine Properties License #SA108463000 Listed on: 09/23/2016
Last Buyer's Agent
Gerald Langston
Res Comm Realty License #SA111284000
We collect this data history from publicly available records. To have your information removed, we recommend requesting removal directly through your county’s website.
Alexander Prewitt
Real Broker
(520) 214-6602
436 Total Sales
2 in South Tempe
$573K - $656K Price Range
Kyle Hermann
RE/MAX Fine Properties
(623) 745-8184
94 Total Sales
1 in South Tempe
$870,000 Price
Sarah McNurlin
Arizona Best Real Estate
(406) 763-7948
79 Total Sales
1 in South Tempe
$280,000 Price
Maya Minic
eXp Realty
(480) 210-7210
42 Total Sales
1 in South Tempe
$710,000 Price
Stephanie Bishop
Bliss Realty & Investments
(623) 253-3955
33 Total Sales
1 in South Tempe
$585,000 Price
Braden Johnson
Limitless Real Estate
(877) 629-6469
148 Total Sales
4 in South Tempe
$530K - $1.2M Price Range
We collect this data history from publicly available records. To have your information removed, we recommend requesting removal directly through your county’s website.
| Date | Buyer | Sale Price | Title Company |
|---|---|---|---|
| $310,000 | Greystone Title Agency Llc | ||
| Glaub Michael D | $233,000 | Security Title Agency | |
| Shurtz Holdings Llc | $160,300 | Security Title Agency | |
| Ham Richard C | $141,000 | United Title Agency |
We collect this data history from publicly available records. To have your information removed, we recommend requesting removal directly through your county’s website.
| Date | Status | Borrower | Loan Amount |
|---|---|---|---|
| Open | $156,500 | ||
| Closed | Langston Samuel | $100,000 | |
| Closed | Langston Samuel | $25,000 | |
| Open | Langston Samuel | $408,500 | |
| Closed | Langston Samuel | $401,600 | |
| Closed | Langston Samuel | $22,000 | |
| Closed | Langston Samuel | $295,900 | |
| Closed | Langston Samuel | $299,500 | |
| Closed | Langston Samuel | $294,500 | |
| Closed | Langston Samuel | $294,500 | |
| Previous Owner | Glaub Michael D | $227,093 | |
| Previous Owner | Kihl Mary C | $260,000 | |
| Previous Owner | Kihl Mary C | $150,000 | |
| Previous Owner | Kihl Mary C | $154,000 |
We collect this data history from publicly available records. To have your information removed, we recommend requesting removal directly through your county’s website.
| Date | Event | Price | List to Sale | Price per Sq Ft |
|---|---|---|---|---|
| 11/22/2016 11/22/16 | Sold | $310,000 | -3.1% | $171 / Sq Ft |
| 10/13/2016 10/13/16 | Pending | -- | -- | -- |
| 09/23/2016 09/23/16 | For Sale | $319,900 | -- | $177 / Sq Ft |
We collect this data history from publicly available records. To have your information removed, we recommend requesting removal directly through your county’s website.
| Year | Tax Paid | Tax Assessment Tax Assessment Total Assessment is a certain percentage of the fair market value that is determined by local assessors to be the total taxable value of land and additions on the property. | Land | Improvement |
|---|---|---|---|---|
| 2025 | $2,754 | $29,469 | ||
| 2024 | $2,596 | $28,066 | ||
| 2023 | $2,596 | $47,150 | $9,430 | $37,720 |
| 2022 | $2,462 | $34,770 | $6,950 | $27,820 |
| 2021 | $2,558 | $32,250 | $6,450 | $25,800 |
| 2020 | $2,497 | $30,200 | $6,040 | $24,160 |
| 2019 | $2,418 | $27,620 | $5,520 | $22,100 |
| 2018 | $2,337 | $25,450 | $5,090 | $20,360 |
| 2017 | $2,240 | $23,700 | $4,740 | $18,960 |
| 2016 | $2,272 | $23,160 | $4,630 | $18,530 |
| 2015 | $2,098 | $20,900 | $4,180 | $16,720 |
Seller's Agent in 2016
Darlin Gutteridge
RE/MAX
(602) 418-0634
1 in this area
118 Total Sales
GL
Buyer's Agent in 2016
Gerald Langston
Res Comm Realty
Source: Arizona Regional Multiple Listing Service (ARMLS)
MLS Number: 5501276
APN: 301-49-139
Disclaimer: Certain information contained herein is derived from information provided by parties other than Homes.com. All information provided is deemed reliable, but is not guaranteed to be accurate and should be independently verified.
All information should be verified by the recipient and none is guaranteed as accurate by ARMLS
Listing Information presented by local MLS brokerage: Ten-X, local REALTOR®- Arlene Richardson - (888)-952-6393
Ask me questions while you tour the home.