
Jane Castillo
Keller Williams Realty
(424) 283-4769
21 Total Sales
1 in North Redondo Beach
$1,099,000 Price
Estimated Value: $1,643,000 - $1,676,608
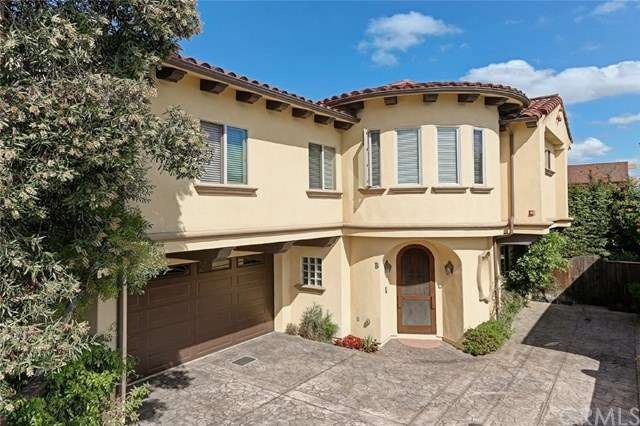
This is your opportunity to own a beautifully appointed and immaculately maintained, rear unit townhome with all the bells and whistles! This 4 bedroom, 2.5 bath Manhattan Beach adjacent townhouse features gorgeous wood flooring, crown molding, coffered ceilings, and high end doors and moldings throughout. The open floor plan and easy access to a private outdoor oasis make this the perfect home for entertaining. The spacious kitchen has a generous island with plenty of space for cooking, serving and just hanging out! Double ovens, stainless appliances, custom cabinets, wine rack, and granite countertops complete this cook?s delight. Fire up the BBQ (gas line provided!) on your private patio and lush back yard. More room to roam with an upstairs family room and 4 bedrooms! The master suite features a beautiful gas fireplace and bonus sitting area, plus a deluxe bathroom that will make you feel pampered every day! Both upstairs bathrooms are complete with double sinks, marble flooring, and travertine tile. This is a home you should see in person. Hurry this beauty won't last long! This location is ideally located walking distance to Redondo Beach Performing Arts Center, award winning Redondo Beach schools, parks and even Trader Joes!
Last Agent to Sell the Property
Keller Williams Realty License #01008829 Listed on: 09/17/2015
We collect this data history from publicly available records. To have your information removed, we recommend requesting removal directly through your county’s website.
Jane Castillo
Keller Williams Realty
(424) 283-4769
21 Total Sales
1 in North Redondo Beach
$1,099,000 Price
Lidija Bacelic
Golden West Realty
(562) 521-9285
22 Total Sales
1 in North Redondo Beach
$1,359,000 Price
Mercedes Van Pelt
Compass
(323) 310-3789
57 Total Sales
21 in North Redondo Beach
$1M - $1.9M Price Range
Ashmat Delawari
Equity Union-Westside
(661) 485-2112
51 Total Sales
1 in North Redondo Beach
$955,000 Price
Farahnaz Jarrault
Compass
(424) 338-9710
14 Total Sales
1 in North Redondo Beach
$1,400,000 Price
Anthony Todora
Estate Properties
(424) 403-2107
26 Total Sales
1 in North Redondo Beach
$2,088,800 Price
We collect this data history from publicly available records. To have your information removed, we recommend requesting removal directly through your county’s website.
| Date | Buyer | Sale Price | Title Company |
|---|---|---|---|
| $1,675,000 | Lawyers Title | ||
| Neff Erik Spencer | $1,050,000 | Fidelity National Title | |
| Ortiz Alvaro | $820,000 | Chicago Title | |
| Ortiz Alvaro | -- | Accommodation | |
| Lee Jin Sung | $880,000 | Lawyers Title |
We collect this data history from publicly available records. To have your information removed, we recommend requesting removal directly through your county’s website.
| Date | Status | Borrower | Loan Amount |
|---|---|---|---|
| Open | $1,507,333 | ||
| Previous Owner | Neff Sarah Ashlyn Lisa | $217,000 | |
| Previous Owner | Neff Erik Spencer | $765,000 | |
| Previous Owner | Neff Erik Spencer | $840,000 | |
| Previous Owner | Ortiz Alvaro | $347,000 | |
| Previous Owner | Ortiz Alvaro | $415,000 | |
| Previous Owner | Lee Jin Sung | $380,000 |
We collect this data history from publicly available records. To have your information removed, we recommend requesting removal directly through your county’s website.
| Year | Tax Paid | Tax Assessment Tax Assessment Total Assessment is a certain percentage of the fair market value that is determined by local assessors to be the total taxable value of land and additions on the property. | Land | Improvement |
|---|---|---|---|---|
| 2026 | $14,925 | $1,708,500 | $1,195,950 | $512,550 |
| 2025 | $14,925 | $1,242,980 | $737,385 | $505,595 |
| 2024 | $14,282 | $1,218,609 | $722,927 | $495,682 |
| 2023 | $14,020 | $1,194,715 | $708,752 | $485,963 |
| 2022 | $13,788 | $1,171,290 | $694,855 | $476,435 |
| 2021 | $13,422 | $1,148,325 | $681,231 | $467,094 |
| 2019 | $13,118 | $1,114,267 | $661,026 | $453,241 |
| 2018 | $12,763 | $1,092,419 | $648,065 | $444,354 |
| 2016 | $12,345 | $1,050,000 | $622,900 | $427,100 |
| 2015 | $10,387 | $878,615 | $471,023 | $407,592 |
| 2014 | $10,236 | $861,405 | $461,797 | $399,608 |
Seller's Agent in 2015
Susan Murphy
Keller Williams Realty
(310) 939-9393
71 in this area
216 Total Sales
MH
Seller Co-Listing Agent in 2015
Marie Hoffman
Keller Williams Realty
(310) 939-9393
3 Total Sales
Buyer's Agent in 2015
Joanna Farmer
Keller Williams Realty
(310) 938-2972
12 Total Sales
Source: California Regional Multiple Listing Service (CRMLS)
MLS Number: SB15205312
APN: 4150-020-058
Disclaimer: Certain information contained herein is derived from information provided by parties other than Homes.com. All information provided is deemed reliable, but is not guaranteed to be accurate and should be independently verified.
The multiple listing data appearing on this website, or contained in reports produced therefrom, is owned and copyrighted by California Regional Multiple Listing Service, Inc. ("CRMLS") and is protected by all applicable copyright laws. Information provided is for viewer's personal, non-commercial use and may not be used for any purpose other than to identify prospective properties the viewer may be interested in purchasing. All listing data, including but not limited to square footage and lot size is believed to be accurate, but the listing Agent, listing Broker and CRMLS and its affiliates do not warrant or guarantee such accuracy. The viewer should independently verify the listed data prior to making any decisions based on such information by personal inspection and/or contacting a real estate professional.
Based on information from California Regional Multiple Listing Service, Inc. and /or other sources. All data, including all measurements and calculations of area, is obtained from various sources and has not been, and will not be, verified by broker or MLS. All information should be independently reviewed and verified for accuracy. Properties may or may not be listed by the office/agent presenting the information
Ask me questions while you tour the home.